74 terms that come up on glazing jobs in New York, each in a few sentences with a link to the page that goes deeper. Written by us, in the plain meaning we use on site and in our quotes; more are added as they come up.
Annealed glass — Ordinary float glass, cooled slowly. Can be cut and drilled; breaks into large sharp shards; not safety glazing. More →
Argon fill — An inert gas sealed in the cavity of an insulated unit in place of air; conducts less heat and lowers the U-factor. Cannot be used where the unit breathes through a capillary tube. More →
AW rating (Architectural Window) — The highest of the four NAFS/AAMA performance classes for windows and doors — R (residential), LC (light commercial), CW (commercial), AW (architectural). AW units are tested to the heaviest wind, water and structural loads, plus life-cycle and thermal-movement tests; the 461 East New York windows are AW80, meaning AW class at a design pressure of 80 psf. More →
B
Base shoe — A continuous aluminum channel that a frameless glass railing panel sits in, fixed to the slab or stringer. More →
Brick-to-brick — Window replacement that removes the old frame to the masonry opening and sets a new full frame. Restores the whole opening; required by Landmarks on street facades. More →
C
Capillary tube — A thin breather tube in an insulated unit that equalises pressure with altitude; used on wide units such as blinds-between-glass. Rules out argon fill. More →
Casement — A side-hinged window that swings outward on a crank or push; seals by compression on four sides. More →
Cladding (clad wood) — A factory-finished aluminum or fiberglass skin on the exterior of a wood window so the outside never needs paint. More →
Continuous (piano) hinge — A hinge the full height of a door, geared or pin type, that carries the door along its whole edge; used on high-traffic storefront doors to prevent sag and to close the finger-pinch gap on the hinge side. More →
Curtain wall — An aluminum-and-glass exterior wall hung from the floor slab edges, spanning multiple storeys; engineered for wind load and drained at every horizontal. More →
Curtain wall gasket, exterior (after the glass) — The gasket carried on the pressure plate that presses against the outside face of the glass when the plate is bolted on; the outer weather seal. Water that passes it is drained inside the system. More →
Curtain wall gasket, interior (before the glass) — The EPDM gasket set into the face of the mullion that the glass is placed against from outside; the inner air and water seal. Also called the back or setting gasket. More →
Curtain wall jamb filler (perimeter filler) — The aluminum closure piece at the jamb, head or sill where the curtain wall meets the wall or slab; it closes the system, receives the perimeter sealant and flashing, and allows for building movement. More →
Curtain wall mullion — The vertical aluminum member of a curtain wall, anchored to the floor slabs, that carries the glass weight and the wind load down to the structure. The horizontals between mullions are transoms. More →
Curtain wall pressure plate — The exterior aluminum bar bolted through the mullion or transom that clamps the glass against the interior gasket, covered by a snap-on cap. Structural-glazed systems replace it with silicone. More →
D
Daylight opening (DLO) — The visible glass area inside the frame and stops; the number that decides how much light a window actually admits. More →
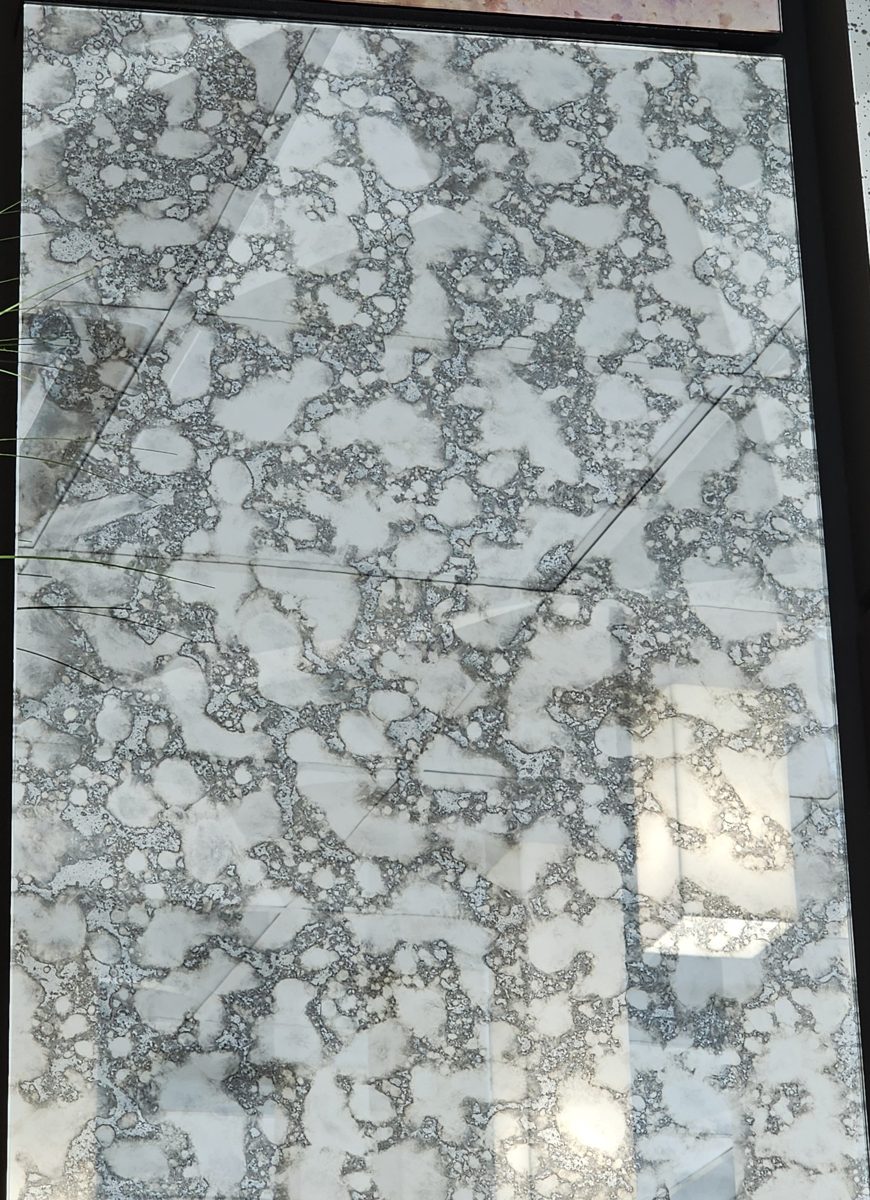
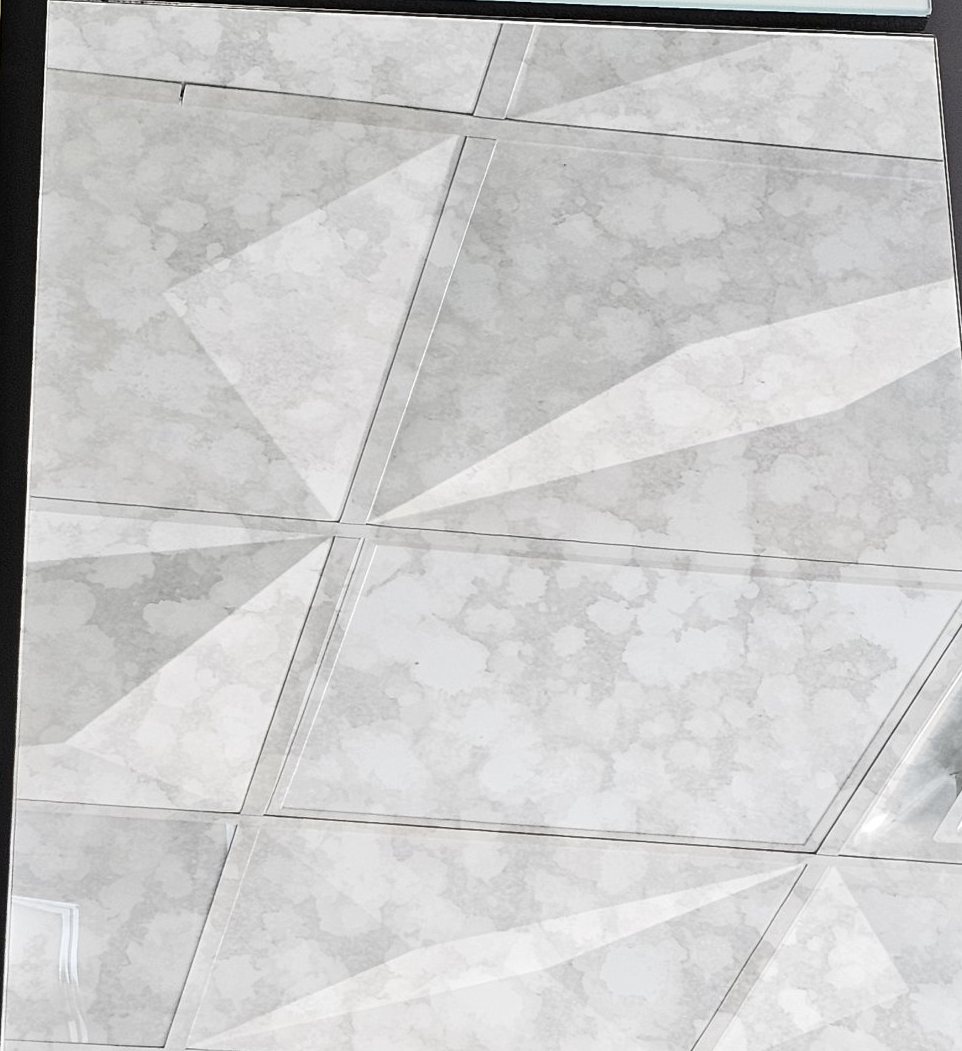
Dijon antique mirror — An antique mirror pattern with a heavy, clouded look: soft pale patches of mirror separated by a darker gray web of fine, crystalline mottling, much like the silvering of a very old mirror that has broken down over time. The pattern covers the whole sheet, so it reads as a decorative surface first and a mirror second; reflections are broken up and softened. It is used where the wall itself is the feature: feature walls, bar and restaurant interiors, fireplace surrounds, elevator lobbies and furniture panels. For a lighter pattern that still works as a mirror, compare Drizzle. The pattern is random, so sheets are laid out before installation to balance light and dark areas across the joints. More →A sample of the Dijon pattern. The bright areas and straight lines are reflections of the room.
Double-hung — A window with two sashes that slide vertically past each other on balances; the traditional New York window and the usual Landmarks approval. More →
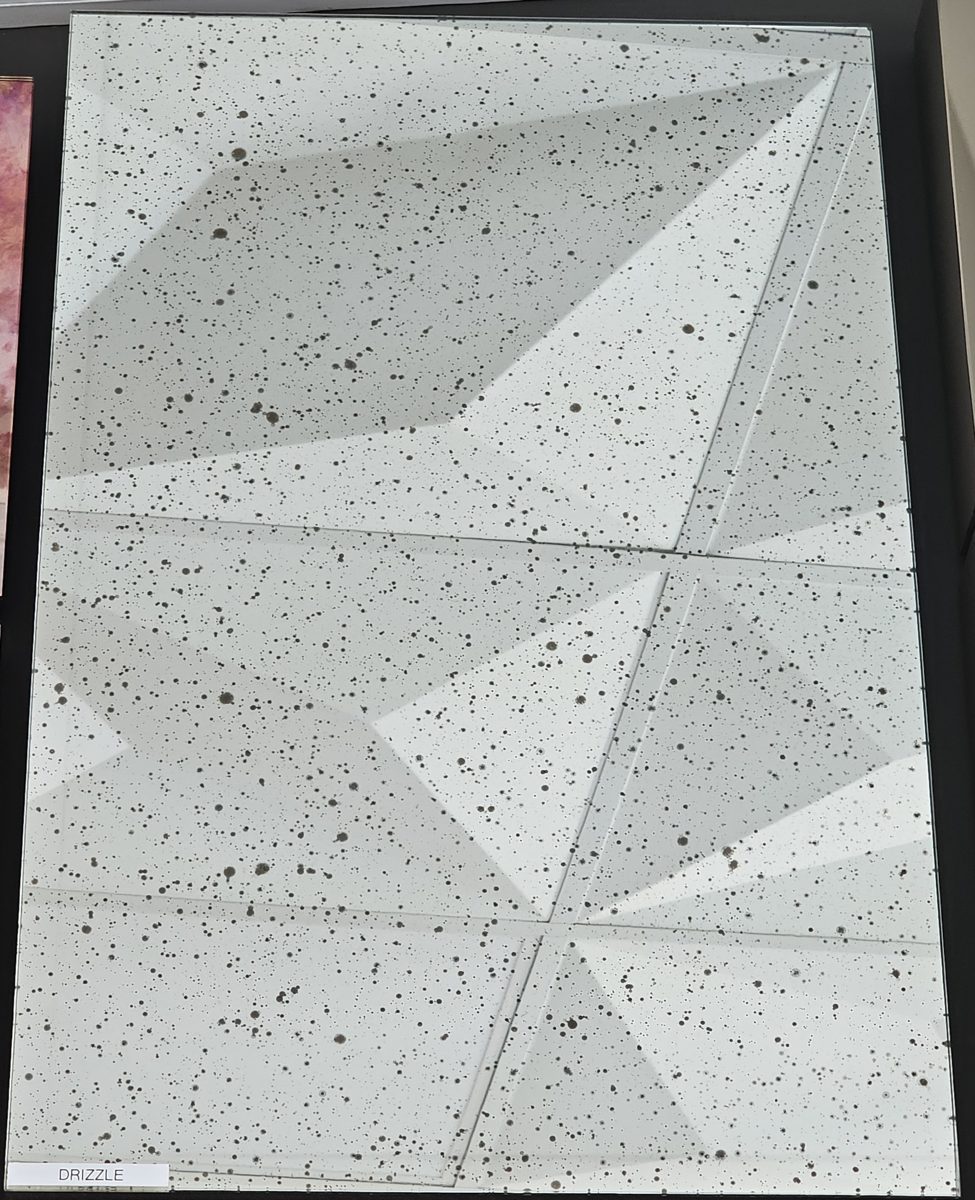
Drizzle antique mirror — An antique mirror pattern: a bright silver mirror scattered with small dark specks of different sizes, like drops of fine rain on glass. The background stays clear and reflective, so the mirror still works as a mirror while the speckle gives it an aged look. It is one of the lighter, silver-toned patterns, quieter than heavily veined or clouded antique mirror. It suits vanity walls, backsplashes, bar backs, wall panels and furniture inserts. Because the specks fall at random, no two sheets are identical; on a wall made of several panels, lay the pieces out before installation so the pattern reads evenly across the joints. Like all antique mirror it is cut to size and fixed with mirror-safe adhesive. More →A sample of the Drizzle pattern. The diagonal shapes are reflections of the ceiling.
E
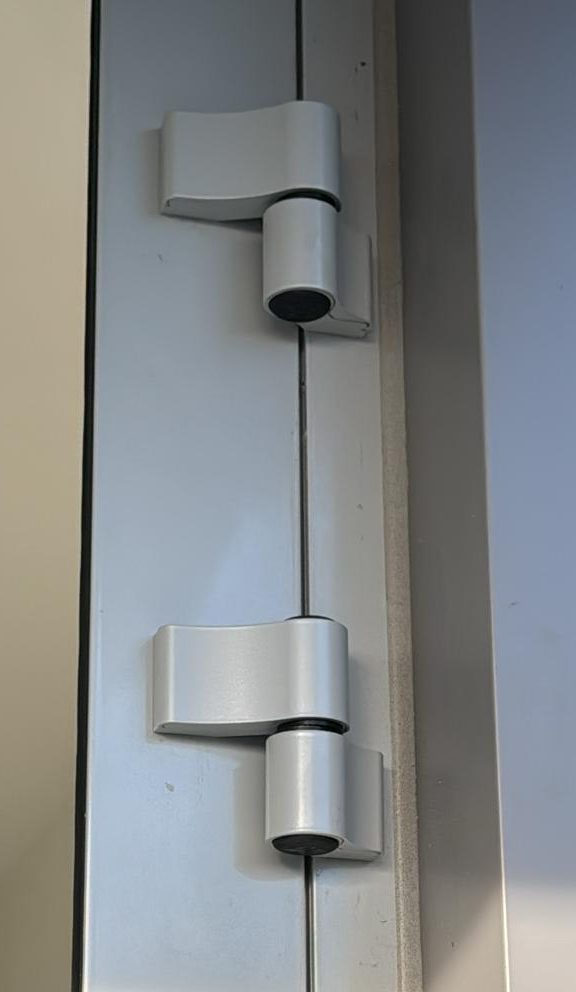
Euro door hinge, surface-mounted — The hinge used on European-style aluminum and uPVC doors. It is fixed to the face of the profiles, not cut into the edge: one part screws to the face of the door frame, the other to the face of the door leaf, and a vertical pin inside a round barrel joins them, so the whole hinge is visible on the room side when the door is closed. Its advantage is adjustment: with the door hanging, the leaf can be moved up and down, side to side and tighter or looser against the gasket by turning screws in the hinge, without taking the door off. A door normally has two or three, more for tall or heavy leaves. This hinge is for doors only; windows in the same systems use concealed hinges or tilt-and-turn gear. Compare a butt hinge, which is recessed into the edge of the door, and a continuous hinge, which runs the full height. More → · Continuous hinge vs standard hingesTwo surface-mounted Euro hinges on an aluminum door. Each has a part on the frame and a part on the door, joined by a pin in the barrel.
F
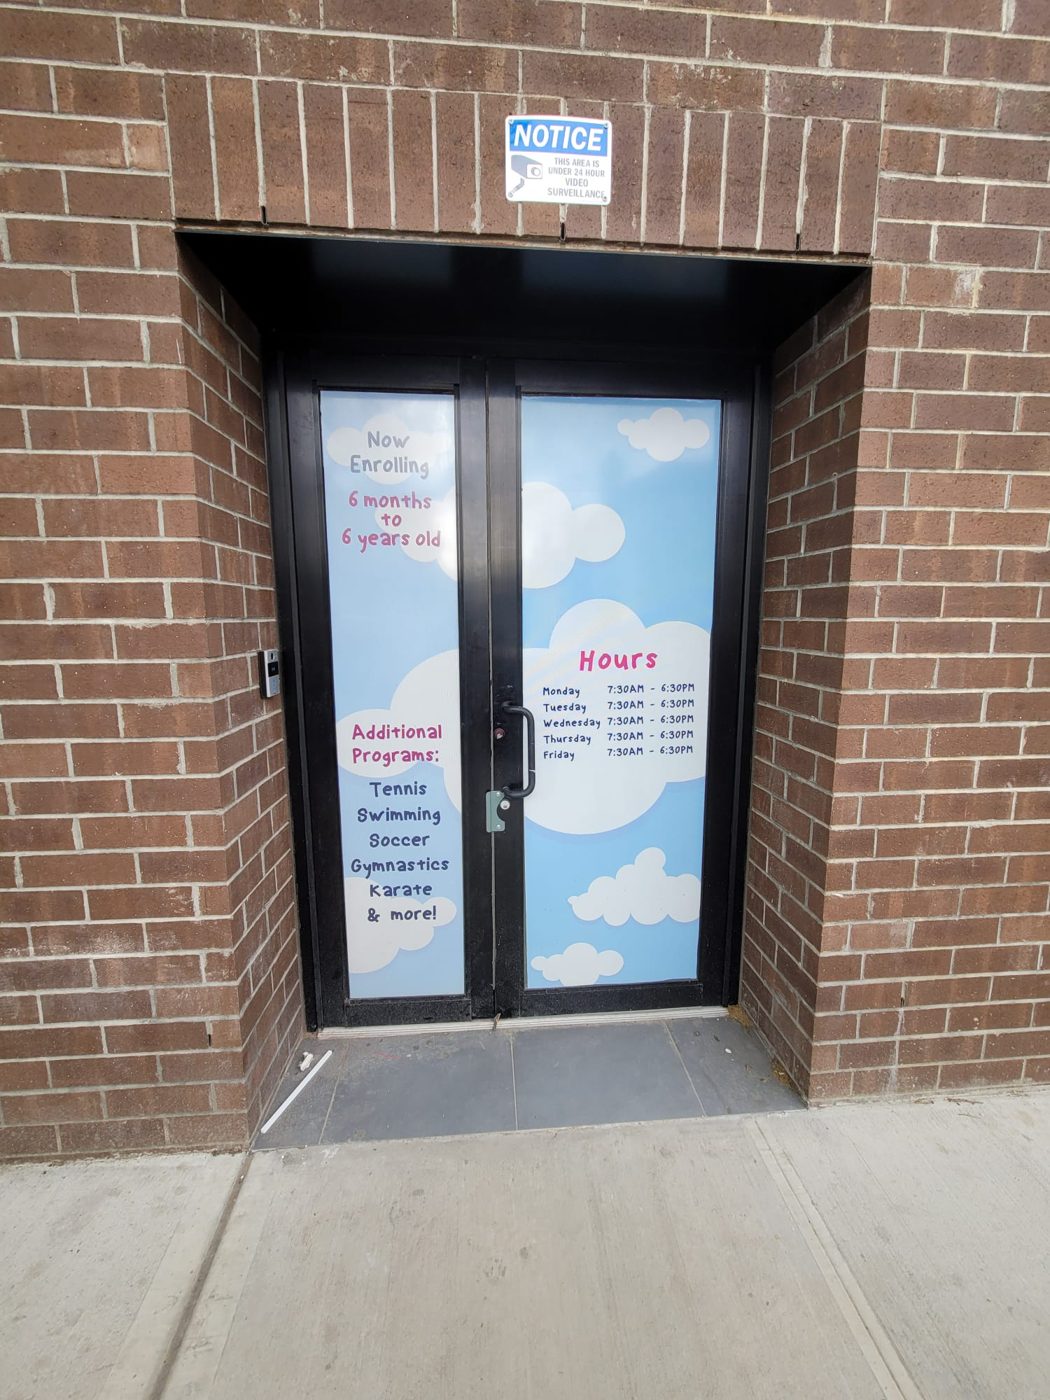
Finger guard (door finger protector) — A flexible cover fitted along the hinge side of a door to close the gap between the door and its frame. That gap opens wide as the door swings and shuts with great force as it closes, enough to crush a finger, and small children are the usual victims. The common type is a pleated strip the full height of the door, fixed to the frame on one side and to the door on the other: it fans out as the door opens and folds flat as it closes, so there is never an opening for a hand to enter. Finger guards are fitted in schools, daycare centers, clinics, restaurants and other places used by children and the public, and can be added to an existing door. They come in colors to match the frame. More →A pleated finger guard on the hinge side of a door: it fans out as the door opens and folds flat as it closes.
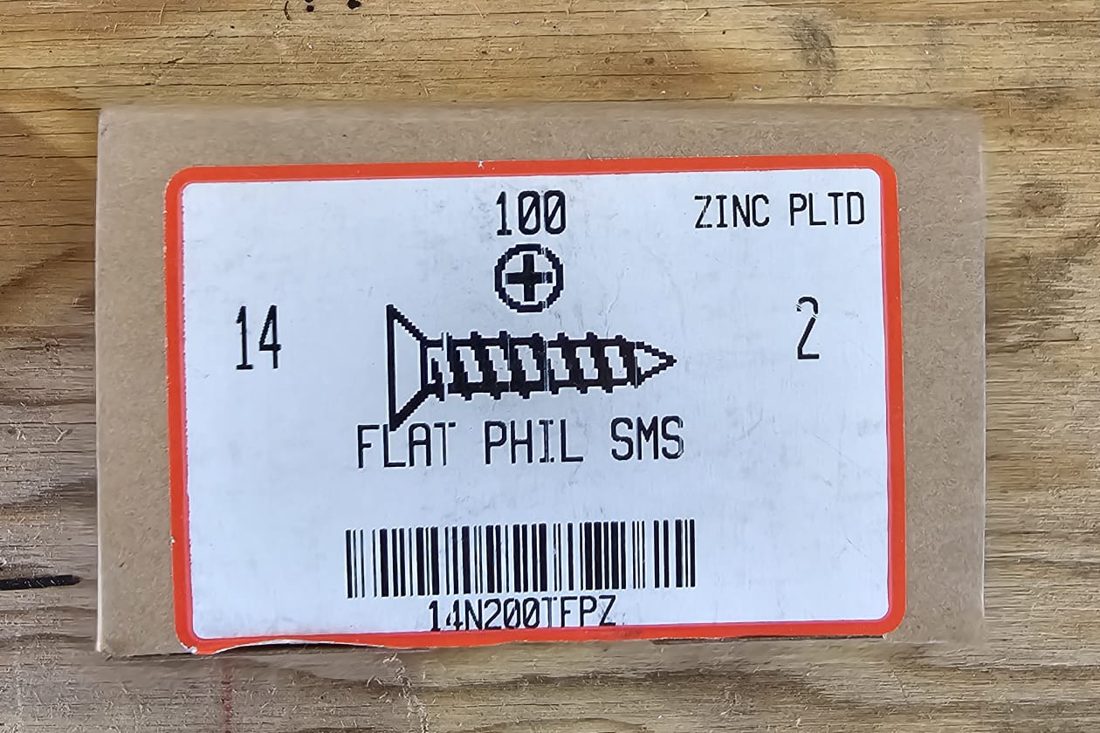
Flat Phillips screw (flat-head sheet metal screw) — A screw with a flat, countersunk head and a Phillips (cross) drive. “Flat” describes the head: it is cone-shaped underneath, so it sinks into a countersunk hole and finishes flush with the surface, which is why it is used for hinges, clips and frame fixings where nothing may stand proud. Boxes are labeled FLAT PHIL SMS: SMS means sheet metal screw, with a sharp thread along its whole length that cuts into metal, or into a plug in masonry. The numbers give the size: a #14 x 2 is gauge 14, about a quarter inch in diameter, and 2 inches long. Zinc plated is a basic rust protection for dry, interior work; outdoors and against aluminum, use stainless steel so the fixing does not corrode. More →How to read the box: 100 screws, #14 gauge, 2 inches long, flat head, Phillips drive, sheet metal thread, zinc plated.
Frameless (shower or railing) — Thick tempered or laminated glass held by hinges, clips, spigots or a base shoe, with no frame around the edges. More →
G
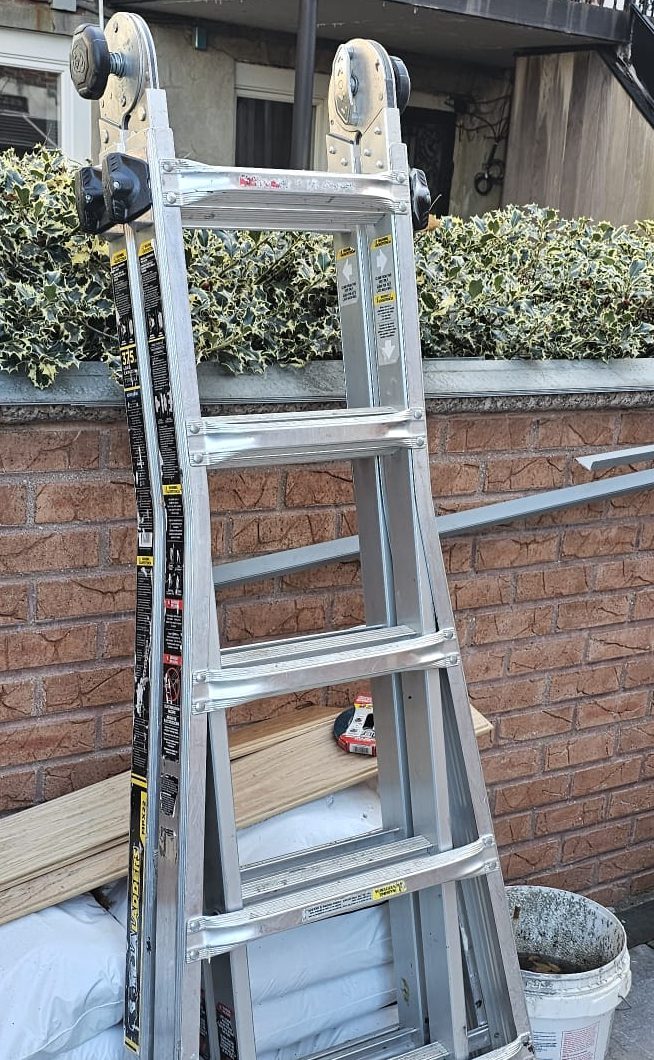
Gorilla ladder (multi-position ladder) — The site name for a multi-position, or articulating, aluminum ladder; Gorilla Ladders is the brand most crews carry, so the name has stuck to the type. Two locking hinges at the top and telescoping side rails let one ladder be set up as an A-frame stepladder at several heights, a straight extension ladder, a stair ladder with one side shorter than the other, or a pair of trestles for a plank. For window and glass work that covers most of what an installer needs to reach indoors and at ground-floor openings, and it folds small enough to carry through an apartment. The label gives the duty rating, the total weight of person, tools and material it is built for; the one in the photograph is rated at 375 pounds. Every hinge and rail lock must click in before anyone climbs.A multi-position ladder folded as an A-frame. The round knobs at the top are the hinge locks; the black handles on the sides release the telescoping rails.
H
Heat-soaked glass — Tempered glass that has been through a destructive oven test (EN 14179) to provoke nickel-sulphide breaks in the factory rather than on the building. More →
Heat-strengthened glass — Glass cooled at a controlled rate to about twice the strength of annealed; breaks into large pieces that stay in the frame; not safety glazing. More →
I
IGU (insulated glass unit) — Two or more lites sealed around a spacer with a dry cavity between; the standard modern window glass. More →
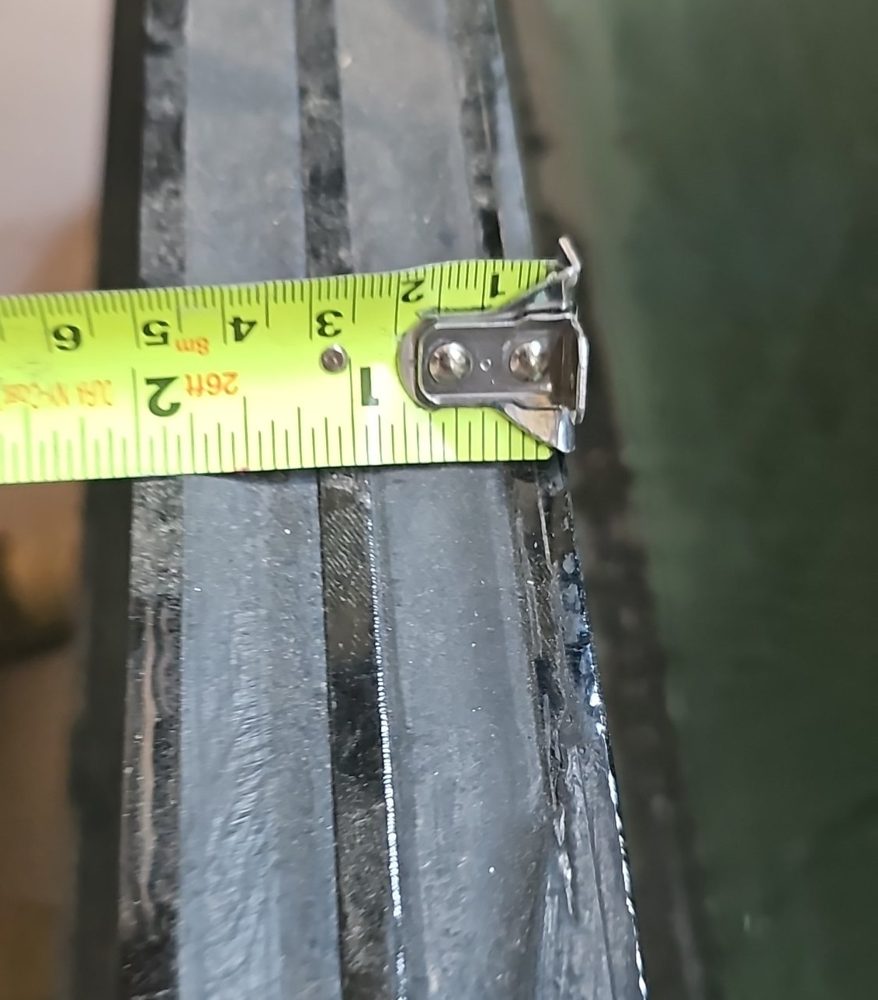
Installation clips (window anchor clips) — Steel or aluminum clips fixed to the outside of a window frame and screwed to the structure to anchor the unit in the opening; they let the frame be fastened without screwing through the frame itself, keeping the thermal break and the seal intact. The common type for aluminum windows is a flat galvanized steel strap with a row of holes and slots and a shaped end. The shaped end locks into a groove on the outer edge of the frame; the strap is then bent to meet the wall and screwed through whichever hole lines up, and the slots allow for adjustment. Clips are spaced around the frame at the intervals the window manufacturer gives, closer near corners and hinges, and are covered afterwards by insulation, sealant and trim. More →A galvanized steel installation clip for aluminum windows: a strap with fixing holes and slots, and a shaped end that locks into the frame.
Interlayer — The plastic sheet bonded between the lites of laminated glass: PVB for most work, SGP where stiffness and edge stability matter. More →
J
Jamb — The vertical side member of a window or door frame, or of the opening it fits into. The head is the top, the sill the bottom; the jamb carries the hinges or the sash track and receives the perimeter seal. More →
Juliet balcony — A guard fixed directly in front of a full-height window that opens inward, with no walkable balcony behind it. More →
K
Krypton fill — An inert gas denser than argon, sealed in the cavity of an insulated unit; it insulates better than argon in a narrow cavity (about 8–10 mm), which is why it appears in thin triple units and in vacuum-adjacent designs. Far more expensive than argon and rarely worth it in a standard 16 mm cavity, where argon performs nearly as well. More →
L
Laminated glass — Two or more lites bonded with an interlayer; safety glazing; stays in one piece when broken; damps sound; blocks UV. More →
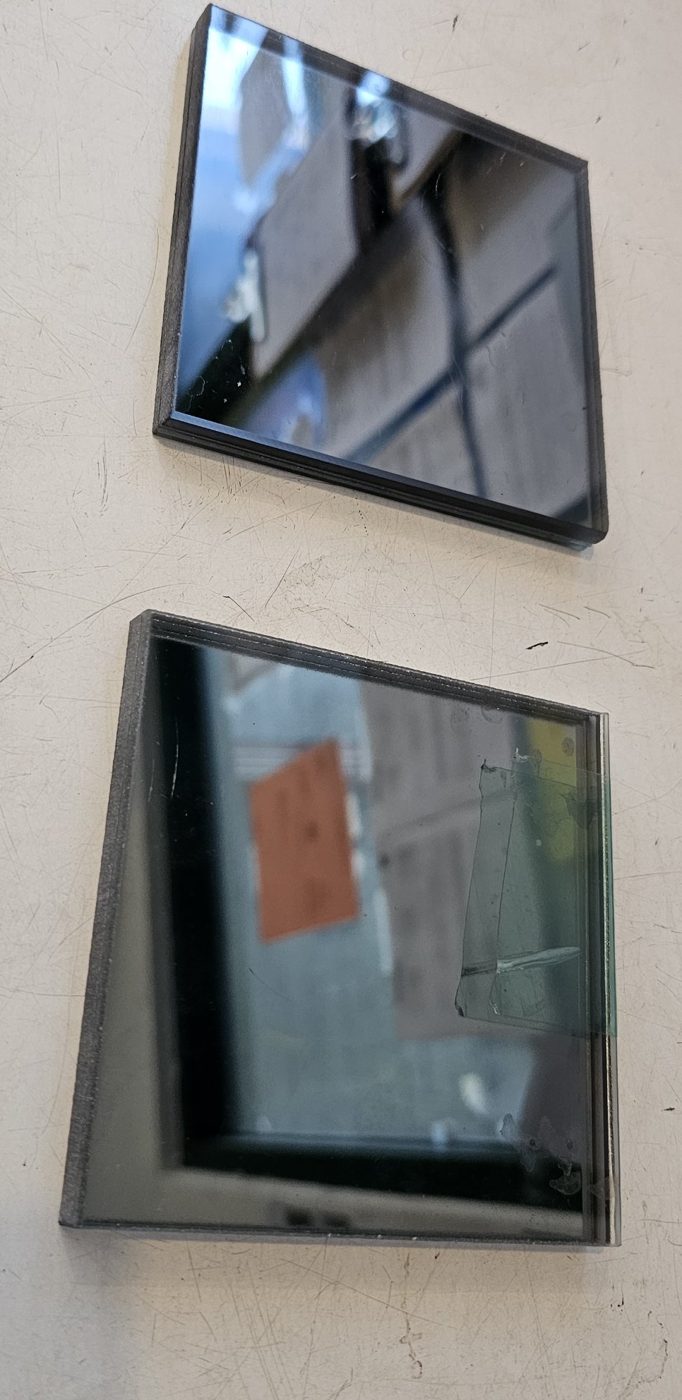
Laminated smoke mirror (lami smoke mirror) — A smoke (gray) mirror bonded to a second lite of glass with an interlayer, so that the two become one panel. It is made two ways. Mirror laminated to clear glass puts a clear lite over the back of the mirror. Mirror laminated to mirror bonds two mirrors back to back, giving a panel that reflects on both faces. In both, the mirror coating ends up sealed inside the glass instead of exposed on the back. That is what makes it a good product for a bathroom: moisture and cleaning chemicals cannot reach the coating, which is what causes the dark, creeping edges on an ordinary mirror. Because it is laminated, the panel also holds together if it is broken. More → · Laminated glassTop: smoke mirror laminated to clear glass. Bottom: smoke mirror laminated to mirror.
Landmarks (LPC) — The NYC Landmarks Preservation Commission, which reviews any change visible from the street on a landmarked building or in a historic district, including windows. More →
Local Law 97 — NYC’s building carbon law; buildings over 25,000 sq ft report emissions, and window performance data goes into the compliance file. More →
Low-E coating — A microscopically thin metallic coating on a glass surface that reflects heat while passing light; the main driver of a window’s energy performance. More →
Low-iron glass — Float glass with the iron oxide reduced so it has no green cast; Starphire is one brand. Used for thick glass, railings, showers and mirrors. More →
M
Masonry opening (MO) — The hole in the wall, measured brick to brick; the largest of the four window dimensions. More →
Master leaf / inactive leaf (unequal pair of doors) — A pair of doors in which one leaf does the daily work and the other stays shut. The master (or active) leaf is the wider one: it carries the lock and the pull, and it is the door people use. The second, narrower leaf is the inactive leaf, held closed by flush bolts at the top and bottom of its edge; it is released only when the full width of the opening is needed, for deliveries, furniture or equipment. Also called an unequal pair or a door and a half. The master leaf has to give the required clear width for entry and exit by itself, because the inactive leaf cannot be counted on to be open. More → · Choosing a commercial doorAn unequal pair on a commercial entrance. The wide leaf on the right is the master leaf, used every day; the narrow leaf on the left is opened only for deliveries.
Mirage antique mirror — An antique mirror pattern with a soft, pale look: a bright silver mirror covered by a faint, cloud-like mottling in light gray, with no dark spots or heavy veins. From a distance it reads almost as a plain mirror; up close the surface has a gentle, misty texture. It is among the lightest of the antique patterns, a step softer than Drizzle and far lighter than Dijon. It suits rooms where a clear mirror would feel too sharp but a strong pattern would be too much: bathroom and vanity walls, dressing rooms, wall panels and large mirrored surfaces in living spaces. Because the pattern is subtle, joints between panels are less noticeable than with heavier patterns. More →A sample of the Mirage pattern. The straight lines and angled shapes are reflections of the ceiling.
Muntin / divided lite — The bar that divides a window into smaller panes. True divided lites are separate pieces of glass; simulated divided lites are bars applied to one lite, with a spacer bar between the glass for Landmarks approval. More →
N
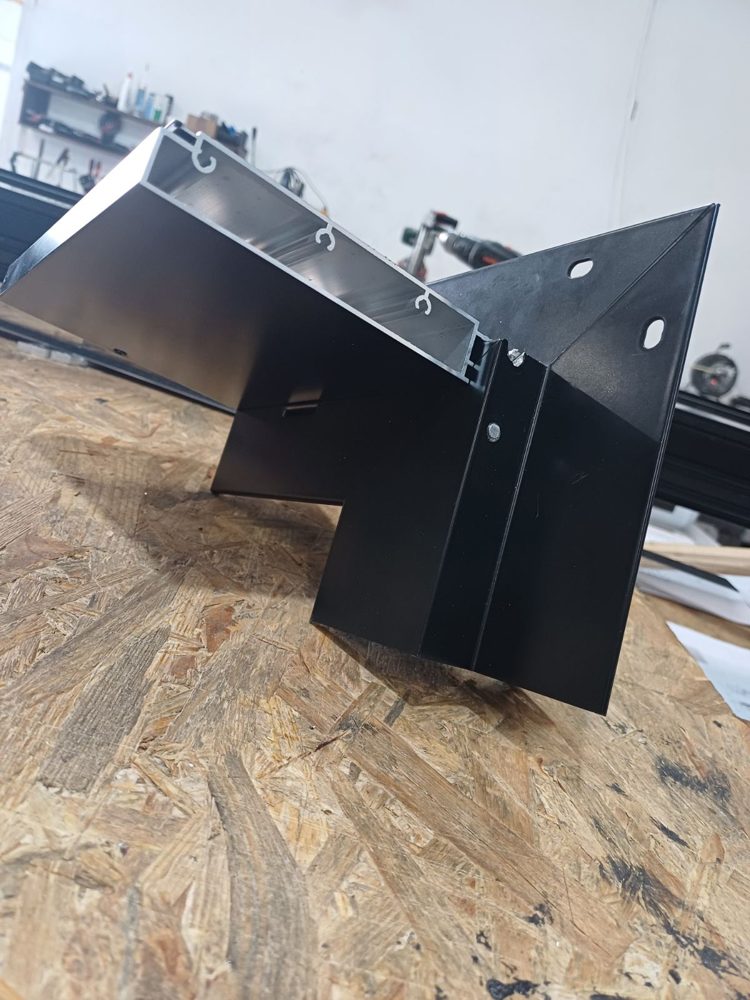
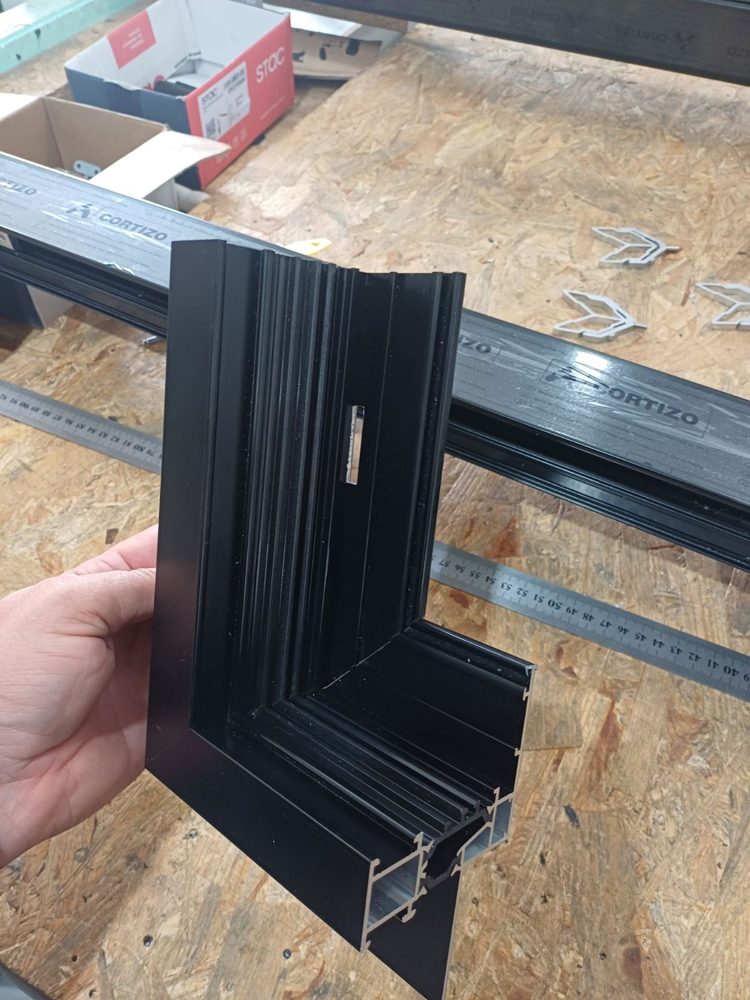
Nail fin and exterior fin (window frame corner) — Two flat flanges that run around the outside of a new-construction window frame, shown here on a corner sample of a thermally broken aluminum frame. The nail fin, also called a nailing flange or mounting fin, is the wide, thin flange with slotted holes. It lies flat against the sheathing around the rough opening, the installer fastens through the slots, and flashing tape and the weather barrier lap over it, so the fin both holds the window and ties it into the wall’s waterproofing. The slots let the frame move a little with temperature. The exterior fin stands out from the frame toward the street. On a brick wall the bricklayer brings the brick up to this fin, so the masonry has a straight metal edge to finish against and the installer has a clean joint to seal with backer rod and sealant. Without it, the brick would meet the bare side of the frame and the joint would be harder to keep even and watertight. At the corner the profiles are cut at 45 degrees and joined, and the fins are mitered and sealed the same way, because an open corner in a fin is a common path for water. A nail fin is for new walls or openings stripped back to the sheathing. A replacement window set into an existing masonry opening usually has no fin and is fixed through the frame or with anchor clips. More →
From outside: the flat nail fin with slotted holes, and the exterior fin the brick finishes against.The same corner from the room side, with the mitered joint.
NFRC — The National Fenestration Rating Council; its label on a window gives the tested U-factor, SHGC and visible transmittance. More →
P
Pocket (insert) replacement — A new window fitted inside the old frame, which stays in the wall. Cheaper and faster than brick-to-brick; loses glass area and keeps the old frame’s leaks. More →
Post railing system — A glass guard with vertical posts at intervals — stainless or aluminum — that carry the load, with glass panels clamped or channelled between them. The most economical glass railing and the easiest to engineer; spigot, base-shoe and standoff systems are the post-free alternatives. More →
PVB — Polyvinyl butyral, the standard laminated-glass interlayer. More →
R
Receptor (window receptor system) — A U-shaped aluminum channel fixed to the opening at the head and jambs that a window frame slides into, allowing the unit to be installed from inside, absorbing tolerance, and taking up building movement. Standard on commercial and multifamily replacement. More →
Rough opening (RO) — The framed opening the window unit fits into, smaller than the masonry opening and larger than the unit. More →
S
Saddle (threshold) — The sill piece of a door opening that the door closes against or over: an aluminum saddle on a storefront door (low, ADA, not weathertight), a weathered sill with gaskets and drainage on a terrace door. Interior saddles are often stone or marble. More →
Safety glazing — Glass that meets ANSI Z97.1 / CPSC 16 CFR 1201: tempered or laminated. Required at doors, sidelites, showers, railings and glass near the floor. More →
SGP (SentryGlas) — A stiff ionoplast laminated-glass interlayer; the standard for frameless railings because a broken panel stays standing. More →
SHGC — Solar heat gain coefficient: the fraction of solar heat a window lets through. Low on a south or west face; higher where winter sun is wanted. More →
Shower hinge, glass-to-glass (180°) — A hinge that joins a swinging door to a fixed glass panel in the same plane, with no wall or post at the hinge side; both leaves clamp glass. More →
Shower hinge, glass-to-glass 90° — A hinge that joins a door to a fixed panel at right angles, for a corner enclosure where the door hangs off the return panel rather than the wall. More →
Shower hinge, wall-to-glass — A frameless shower door hinge with one leaf bolted through the tile into the wall and the other clamped to the glass; the standard hinge, and the one that needs solid backing behind the tile. More →
Sightline — The width of frame visible from outside. Slim sightlines are the point of steel-look aluminum systems such as Reynaers SlimLine 38. More →
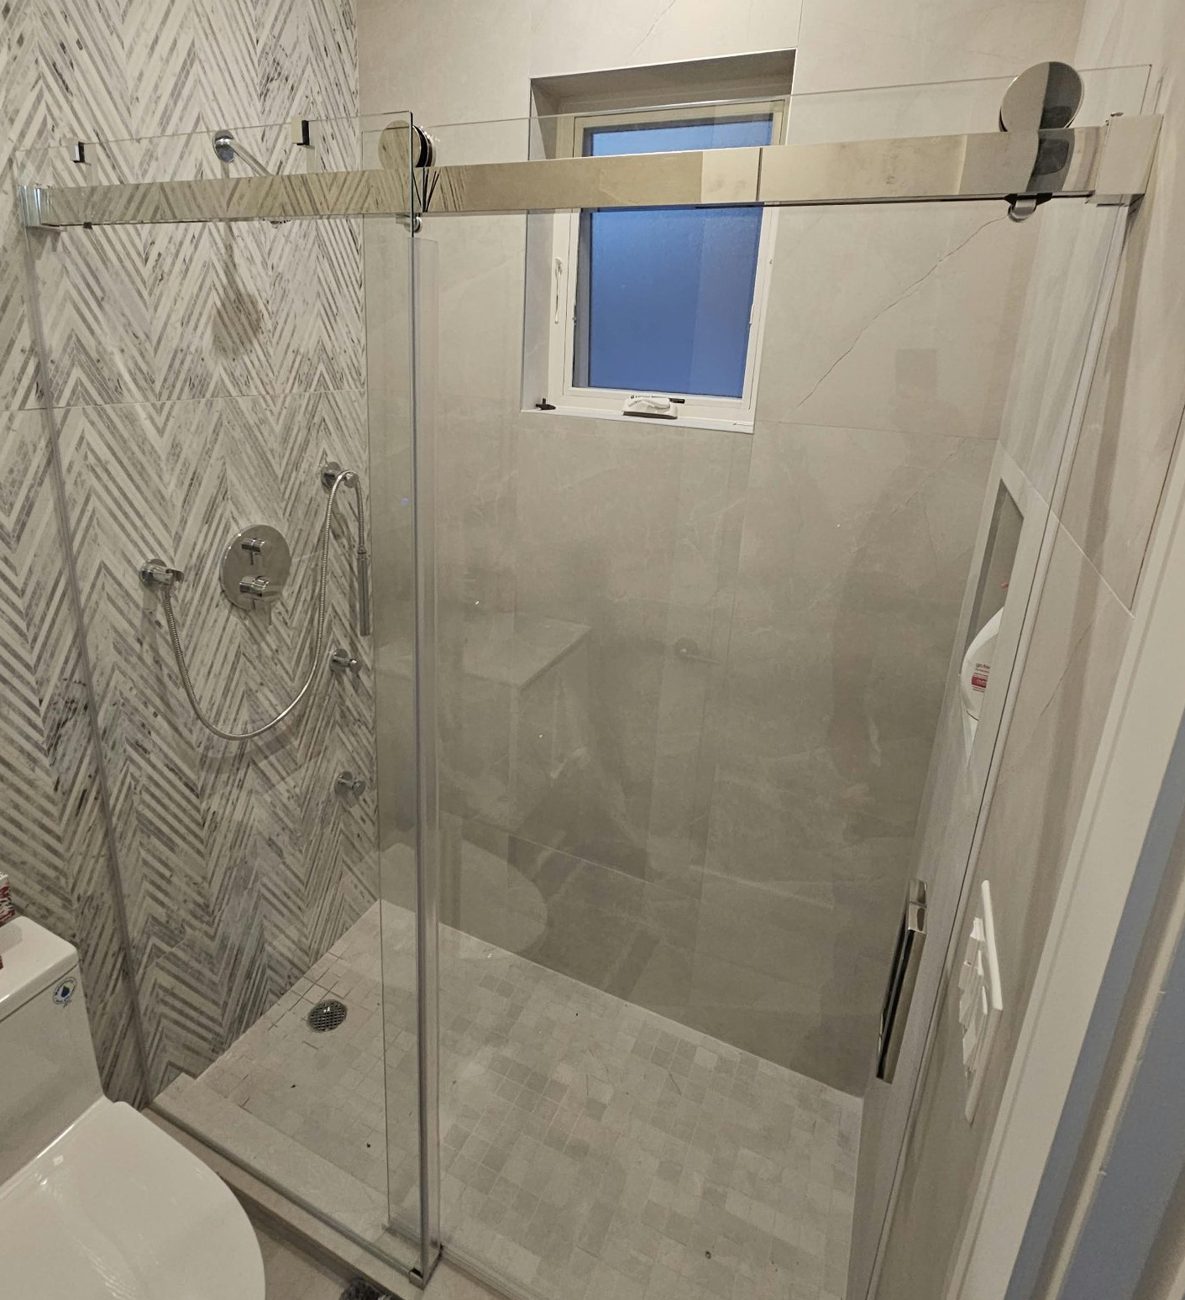
Single sliding shower door (single-side slider) — A frameless shower enclosure with one fixed glass panel and one door that slides past it, hung from rollers on a bar across the top. Only one panel moves, which is why it is called a single slider or single-side sliding door, as opposed to a bypass door where both panels slide. Because the door slides instead of swinging, it needs no clear floor space in front of the shower. That makes it the usual choice for a narrow bathroom, or where a toilet or vanity sits close to the shower. The exposed rollers and header bar are part of the look, and the style is often called a barn-door shower. The door runs on two rollers along the bar, with stops at each end, a small guide at the bottom to keep the glass in line, and clear seals where the panels overlap and meet the wall. The glass is tempered safety glass, usually 3/8″ or 1/2″ thick. Things to check before ordering: the opening must be wide enough for the door to slide fully clear of the entry, the walls must be solid where the bar is fixed, and the curb should slope inward so that water runs back into the shower. More → · 3/8″ vs 1/2″ glassA single sliding shower door: fixed panel on the left, sliding door on the right, both under one polished bar.The door sliding open and closed on its rollers.
Spandrel glass — Opaque glass in the same frame as vision glass, used to hide a floor slab or wall so a facade reads as one plane. More →
Spigot — A short stainless post that grips the bottom edge of a glass railing panel; a near-frameless system. More →
Storefront — A one-storey aluminum framing system that sits on the ground-floor slab and fills a retail or lobby opening. More →
Structural glazing — Glass bonded to the mullions with structural silicone so no frame shows on the exterior. More →
T
Tempered glass — Glass cooled fast to about four times annealed strength; breaks into small blunt cubes; safety glazing; cannot be cut after processing. More →
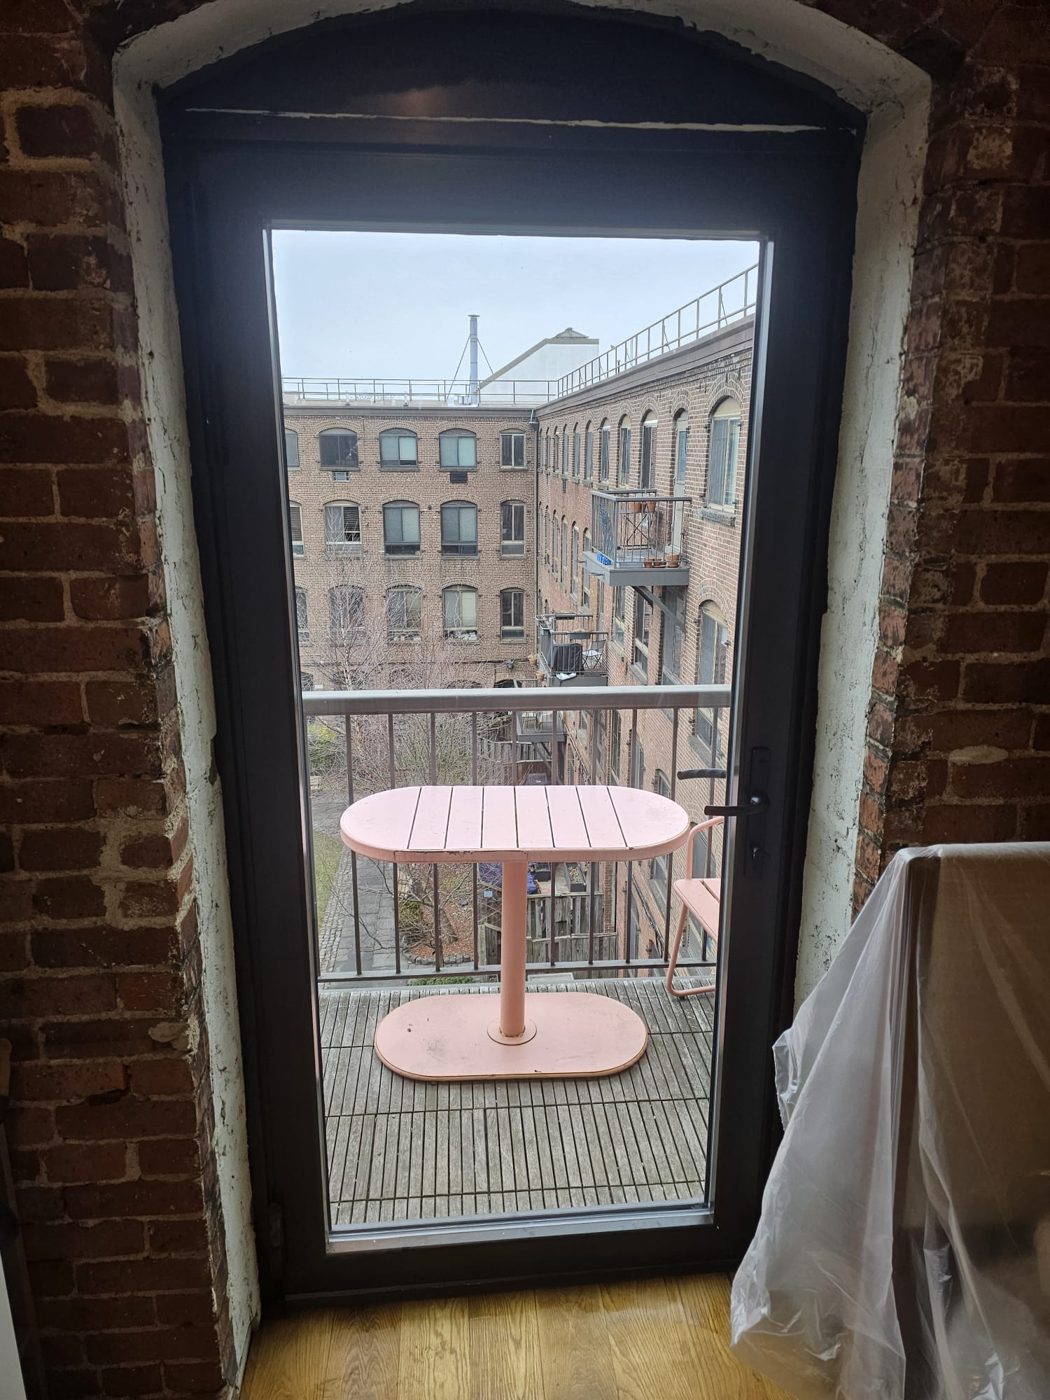
Terrace door / balcony door — A hinged glazed door that opens onto a terrace or balcony. It is built like a window, not like a shop door: a single full-height glass leaf in a thermally broken frame, closing on compression gaskets all round, with a lever handle driving a multi-point lock and a raised threshold to keep rain out. It can swing in or out, and in European systems it is often a tilt-and-turn. Not to be confused with a storefront door, which hangs on pivots with a closer and is made for public traffic, not for weather-tightness. More → · Storefront door vs terrace doorA single-leaf terrace door with full-height glass and a lever handle, opening onto a balcony from a loft.
Thermal break — A polyamide strut joining the inner and outer halves of an aluminum profile so heat cannot cross the frame. Every aluminum window worth buying has one. More →
Tilt-and-turn — A window whose single sash tilts in at the top for ventilation or swings fully into the room; the European standard, with a four-sided compression seal. More →
How the handle works. One handle does everything, and its position tells you what the window will do:
Handle down: closed and locked. The locking points around the sash are engaged in the frame.
Handle horizontal (a quarter turn): turn. The sash swings into the room on its side hinges, like a door, for full ventilation or for cleaning the outside of the glass from inside.
Handle up (a half turn): tilt. The top of the sash leans a few inches into the room while the bottom stays in the frame, for ventilation with the window still secure against rain.
Always push the sash fully closed before moving the handle from one position to another; turning the handle with the sash open can leave it hanging on one corner. Some windows are set up tilt-first, with tilt at the quarter turn and turn at the half turn, so check which you have. A handle with a key lock or push button holds the handle in the locked position.
Video: one handle tilts the window in at the top, then swings it open into the room.
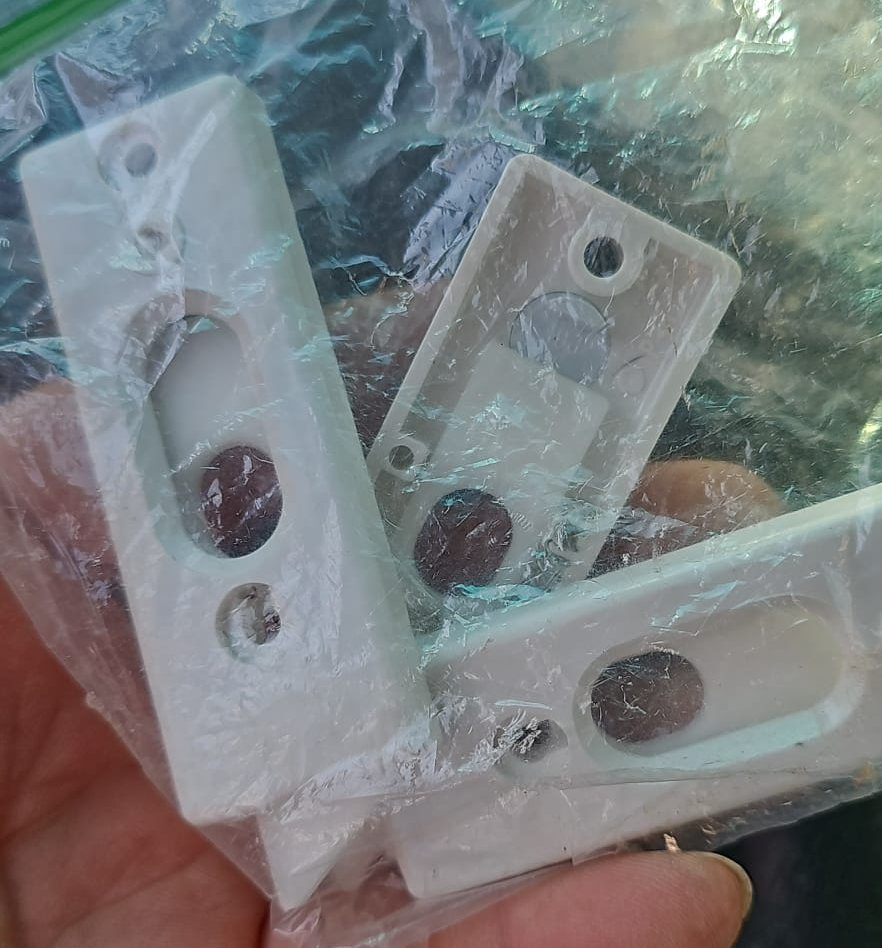
Tilt latch (tilt lock) for double-hung windows — A small spring-loaded latch at each top corner of a double-hung window sash. Its bolt sits in the track of the frame and keeps the sash upright as it slides. Slide the two latches toward the middle and the bolts pull back, so the sash can tilt into the room for cleaning. Let go and the springs push the bolts out again when the sash is stood back up. Each tilting sash has a pair, a left and a right. The latch is a wear part: it is usually plastic, it sits in the sun, and after years of use the bolt snaps or the spring weakens. The signs are a sash that leans into the room, will not stay in its track, or rattles at the top. A broken tilt latch is a repair, not a reason to replace the window. The catch is matching the part: latches differ by window make and series in length, screw spacing and the shape of the bolt, so bring the old one or a photograph with its measurements. A tilt latch is not the sash lock. The sash lock is the cam lock in the middle of the window that pulls the two sashes together and secures them. More →Replacement tilt latches for a double-hung window.
Trickle vent — A small closable slot through a window frame, usually at the head, giving continuous background ventilation with the window locked; standard on tight new buildings to control condensation. More →
Triple glazing — An insulated unit with three lites and two cavities; the best thermal performance, at more weight and thickness. More →The edge of a triple IGU sample: three lites of glass, two spacers and the black edge seal.
U
U-factor — The rate of heat loss through a window; lower is better. The NFRC number an energy code sets a limit on. More →
uPVC — Unplasticised PVC, the rigid plastic used for multi-chamber window frames; the best thermal performance per dollar. More →
W
Warm-edge spacer — A low-conductivity spacer between the lites of an insulated unit; keeps the glass edge warmer and reduces condensation at the perimeter. More →
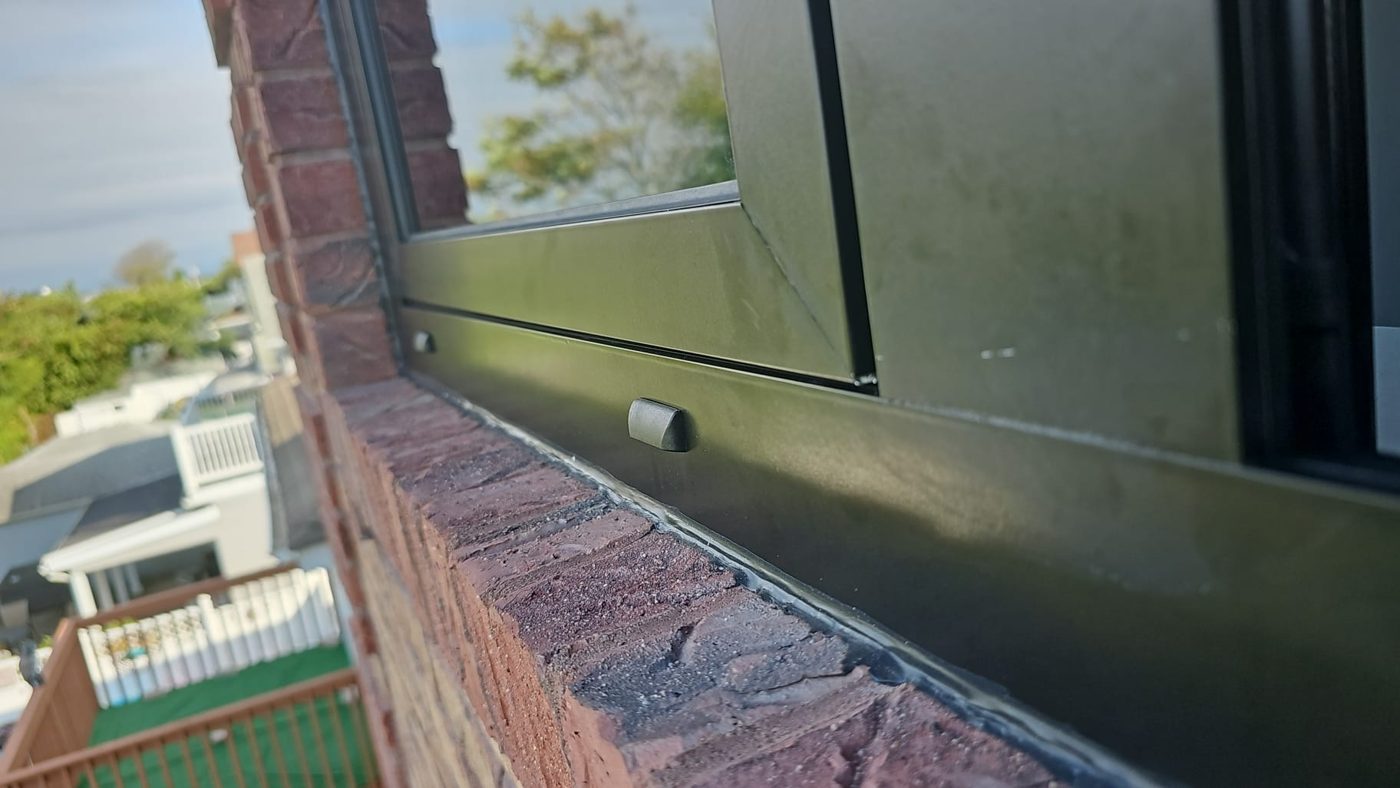
Weep hole — A small drain opening in the bottom of a window, door or storefront frame that lets out water that gets past the outer gaskets. On an aluminum window the weep holes are short slots in the outside face of the frame, usually fitted with small hooded covers that keep wind-driven rain and insects out while still letting water drain. They must stay open: painted, caulked or blocked with debris, they are the commonest cause of a leaking window or storefront. More →Weep holes with hooded covers on a black aluminum window frame. Water that enters the frame drains out here, above the sealant joint to the brick sill.
Window guard / limiter — A device that stops a window opening more than 4½ inches, required by NYC on windows in apartments where a child under 11 lives; a key-locking handle on a tilt-and-turn is one form. More →
Questions People Ask
What is the difference between tempered and laminated glass?
Tempered is heat-treated to break into small blunt cubes; laminated is two lites bonded with an interlayer so it stays in one piece. Both are safety glazing; laminated is required where a broken pane must stay in place, such as railings.
What does brick-to-brick mean?
Removing the old window frame to the masonry and installing a new full frame, as opposed to a pocket replacement inside the old frame. Landmarks requires it on street facades.
What is a thermal break?
A polyamide strut between the inner and outer halves of an aluminum window frame that stops heat conducting across. Aluminum windows without one are cold and condense.
What does an AW rating mean?
Architectural Window: the highest NAFS/AAMA performance class, tested to the heaviest wind, water and structural loads plus life-cycle tests. AW80 means AW class at a design pressure of 80 psf.
About this page. Written by Alex GC Inc. d/b/a Alex Glass Construction and reviewed before publication by Aleksandr Chernovolenko, Managing Partner, with our design and estimating lead and a field foreman. Our foremen hold the NYC DOB Site Safety Training supervisor card and our crews the 40-hour worker card; we are certified to fabricate, install and service Alutech and Everest aluminum systems. Facts are drawn from our own projects, manufacturer test data and the applicable codes; where we are giving an opinion, we say so. Last reviewed September 2026. Credentials
A Term We Missed?
Tell us what you were looking for and we will add it.