Half round, segmental, eyebrow, gothic and quarter-round windows for brownstones, landmarks and new houses across NYC — templated on site, fixed or paired with an operable unit, in aluminium, wood-clad or steel.
An arched window is any window whose head is a curve instead of a straight line. In New York the curve is almost always a fixed lite — a half round or segmental transom over a rectangular window or door that opens — because hinges, balances and locks are made for straight rails. The arch itself does the architectural work: it is the shape the brick or stone opening was built to, and on a landmarked facade it is the shape the Landmarks Preservation Commission expects to see kept.
We supply and install arched windows in aluminium, wood-clad and steel systems, either as a shaped unit that fills the whole opening or as a curved head mulled to a standard operable window below. The systems we work in most often for arches are Reynaers and Cortizo aluminium for new and modern houses, Crystal’s architectural shape series for fixed shapes in aluminium, and Marvin or Pella where the elevation wants wood inside.
There is no single trade name for this window. Architects and masons usually say arch window or arched window, because the opening in the wall is an arch. Many manufacturers avoid the word and describe the frame instead: a curved, curve-top, round-top or radius window. Pella is an example: the brochure for its Reserve – Traditional line lists the style as a “Curve-Top Window” (and a sloped head as an “Angle-Top Window”); you can read it in our Technical Library. Homeowners often search for an archway window. They are all the same thing: a window whose head follows a curve.
When you ask for prices, use the manufacturer’s own term and give the shape as well as the name: half round, segmental, elliptical or gothic, with the width, the height at the center and the height at the sides. One caution on the word “curved”: window companies use it only for the shape of the top of the window. The glass itself is still flat. Curved glass, bent to a radius for a bow front or a rounded corner, is a completely separate product, and at the moment Pella, Marvin and Andersen do not offer it.
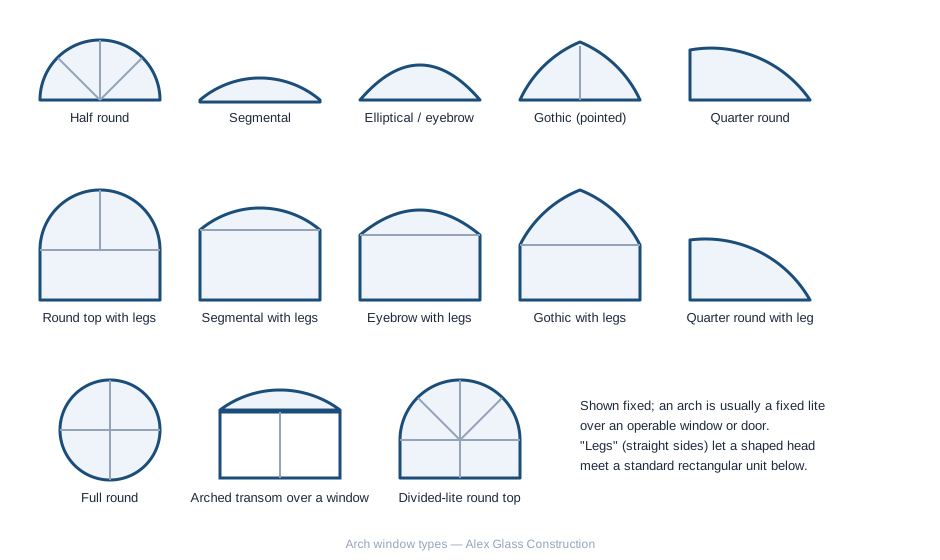
| Shape | Geometry | Where you see it |
|---|---|---|
| Half round | A true semicircle: the radius is half the width, so the rise equals the radius | Federal and Greek Revival townhouses, brownstone entrances, Palladian groupings |
| Segmental | A shallow arc cut from a large circle; rise is a fraction of the width | Brick rowhouses across Brooklyn and Queens — the most common arch in the city |
| Elliptical / eyebrow | A flatter curve that is not a single radius; drawn as an ellipse or two radii | Georgian and Colonial Revival houses, dormers, garden fronts |
| Gothic (pointed) | Two arcs meeting at a peak | Churches, school and institutional buildings, some Victorian houses |
| Quarter round | A single quadrant, usually paired with a straight leg | Stair windows, beside a door, corners of a bay |
| Full round | A complete circle, fixed, often with a divided-lite pattern | Gables, stair halls, above entrances |
| Round top with legs | A half round on straight sides, one frame | Full-height openings where the arch and the window are one unit |
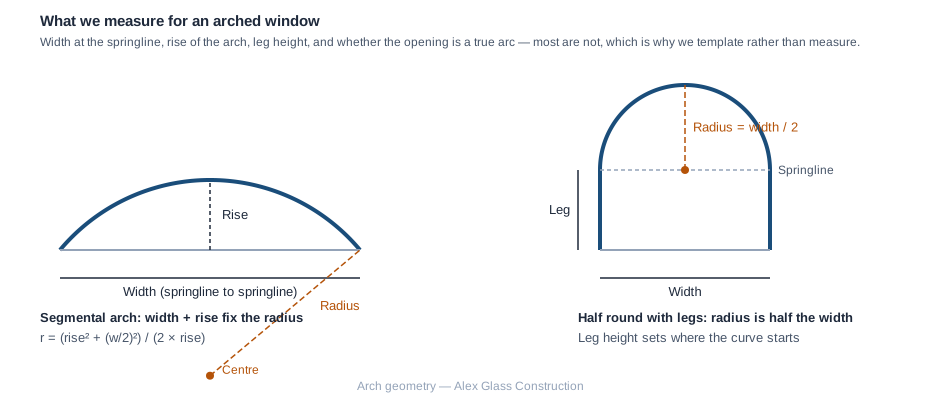
A rectangular window can be ordered from four measurements. An arch cannot, because the opening is rarely the arc the drawings say it is: brick arches sag, stone heads were cut by hand, and a hundred years of repointing moves the springline. So we make a full-size template of the opening on site — plywood or rigid board, scribed to the masonry — and the frame is made to the template. The three numbers we still record are the width at the springline (where the curve starts), the rise (how far the curve climbs above the springline) and the leg height (how far the straight sides run below it). For a segmental arch those fix the radius; for a half round the radius is half the width by definition.
The curve itself is produced one of three ways. Aluminium and steel profiles are roll-bent to the radius, which gives a true curve with the same section all the way round; this is how Reynaers, Cortizo and Crystal shapes are made. Tighter curves or unusual geometries are sometimes built from short straight segments — a faceted arch — which reads as a curve from the street and is cheaper. Wood-clad units are built up from laminated stock and clad after. The glass is cut to the template as well; insulated units are made curved-edge as a matter of routine, so an arch does not mean single glazing.
Nearly every arch we install is fixed. Operable hardware wants straight rails, so the practical arrangement is a fixed arched head over an operable unit below: a tilt-and-turn, casement or double-hung, mulled to the arch with a horizontal transom bar at the springline. On a full-height round-top unit the same thing happens inside one frame. Where the whole arched opening must open — a terrace door under a curved head, say — the door is a rectangle and the arch above it is a fixed transom, which is how it was done in 1890 too.
Divided lites on an arch follow the curve: radial muntins from the centre of the half round, or a fan of three or five lites. Between-the-glass grids, applied grids and true divided lites are all possible; on a landmarked facade the LPC will usually want the pattern that was there.
The arch is where the Landmarks Preservation Commission looks first. Replacing an arched window in a historic district generally means matching the shape, the sightlines and the muntin pattern of the original, in a material the LPC accepts for that facade. We survey the existing unit, draw the replacement against it, and prepare the submission — the arched windows are usually the drawings the LPC studies. Aluminium with a true divided-lite look or a wood-clad unit are the usual routes; the Optimum steel line is the answer where the original was steel.
On new construction the arch is a design choice rather than a constraint, and the slim aluminium systems do it best. On the limestone-and-brick house at Ocean Parkway and Avenue W the custom arched units are Reynaers in black, with the masonry openings built to our shop drawings so the frames met the stone without packing. That is the ideal order of operations: the window is drawn first and the arch is built to it, not the other way round.
An arched unit costs more than a rectangle of the same area, for three reasons: the site template and the shop drawing, the roll-bending or building-up of the curved head, and the curved-edge insulated glass. The premium is largest for small quantities and unusual radii and shrinks when the same arch repeats across a facade. A segmental arch over a standard window is the least expensive arch; a full-height gothic or eyebrow unit in a single frame is the most. We quote arches from the template, not from a catalogue, so send photographs and rough sizes and we will tell you which route fits the budget.
Circles, octagons, hexagons, triangles and trapezoids are made the same way — templated, fixed, glazed to the shape — and are covered on our shaped windows page.
An elliptical window has a head that follows part of an ellipse instead of a circle, so it is wide and low with a curve that tightens toward the ends. The common form is the elliptical eyebrow set over a wide window or a pair of doors; a full ellipse (an oval window) is also made as a fixed accent lite. Because the curve has no single radius, an elliptical window cannot be described by width and rise alone: it is drawn from the major and minor axes, or, on an existing opening, taken from a full-size template. The frame is bent or segmented to that curve and the glass is cut to the same pattern. Elliptical heads are almost always fixed, with any operable sash below the springline.
How an arched window is framed depends on the wall. In a wood- or steel-framed wall the rough opening is built square first, with a normal header sized for the span carrying the load across the top. The curve is then formed inside that square opening: plywood or OSB pieces cut to the arch are fixed in the upper corners, or short blocking follows the curve, so the sheathing, flashing and interior finish have something to land on. The window does not carry the wall; the header does.
In a masonry wall the arch itself is the structure: brick or stone voussoirs span the opening, and the window frame is made to sit inside it with a perimeter joint for sealant. That is the usual condition in New York rowhouses and loft buildings, and it is why the frame is made to a template of the real opening. On either wall type, a round-top unit is often two frames joined at the springline — an arched head mulled to a rectangular window below — and the joint has to be flashed and sealed like any other mullion.
A window whose head follows part of an ellipse, giving a wide, low curve that tightens toward the ends. It is drawn from its major and minor axes or made from a template, and it is normally fixed.
In a framed wall the rough opening is built square with a normal header, and the curve is formed inside it with plywood pieces or blocking cut to the arch. In a masonry wall the brick or stone arch is the structure and the window frame is made to fit inside it.
A half-round window is a true semicircle: the radius is half the width and the rise equals the radius. A segmental arch is a shallower arc cut from a larger circle, so the rise is only a fraction of the width. Segmental is the common brick-rowhouse arch in New York; half round is the Federal and Palladian shape.
The arch itself is almost always fixed, because hinges and balances need straight rails. The usual arrangement is a fixed arched head over an operable window or door below, joined at the springline. Full-height round-top units combine both in one frame.
We make a full-size template of the opening on site and record the width at the springline, the rise and the leg height. The frame and the curved-edge glass are made to the template, because masonry arches are rarely the true arc the drawings show.
Yes. Insulated glass units are made with curved edges as a matter of routine, so an arched window carries the same low-E, argon-filled glass as the rectangular windows beside it.
In a New York historic district the Landmarks Preservation Commission will generally require the replacement to match the shape, sightlines and muntin pattern of the original arch. We survey, draw and prepare the submission as part of the job.
Aluminium (Reynaers, Cortizo, Crystal shape series), wood-clad (Marvin, Pella) and steel (Optimum). Aluminium and steel are roll-bent to the radius; wood-clad units are built up and clad.
Yes. “Curve-top”, “curved”, “round-top” and “radius” are manufacturers’ names for a window with a curved head; “arch” or “arched window” is the architectural name for the same thing. Pella, for example, lists it as a Curve-Top Window. The name describes only the top of the window; the glass is flat. Curved glass is a separate product.
4 Jim Lynch Drive, Long Branch NJ: arch-shaped curtain wall 126 Washington Avenue, Clinton Hill arched dormer window 185 Van Dyke Street, Red Hook arched windows Somerset NJ arched windows Landmark window replacement: aluminium that passes the LPC, hardware that belongs · Shaped Windows: Round, Octagon, Triangle Fixed Windows Transom Windows Crystal Shape Windows Reynaers Aluminium Landmark Window Replacement Ocean Parkway House — Reynaers Arched Windows Glazing Glossary
About this page. Written by Alex GC Inc. d/b/a Alex Glass Construction and reviewed before publication by Aleksandr Chernovolenko, Managing Partner, with our design and estimating lead and a field foreman. Our foremen hold the NYC DOB Site Safety Training supervisor card and our crews the 40-hour worker card; we are certified to fabricate, install and service Alutech and Everest aluminum systems. Facts are drawn from our own projects, manufacturer test data and the applicable codes; where we are giving an opinion, we say so. Last reviewed September 2026. Credentials
Send photographs and rough sizes. We will template the opening, propose the system that fits the facade and the budget, and quote the arch and the window below it as one unit.