Scope of Work
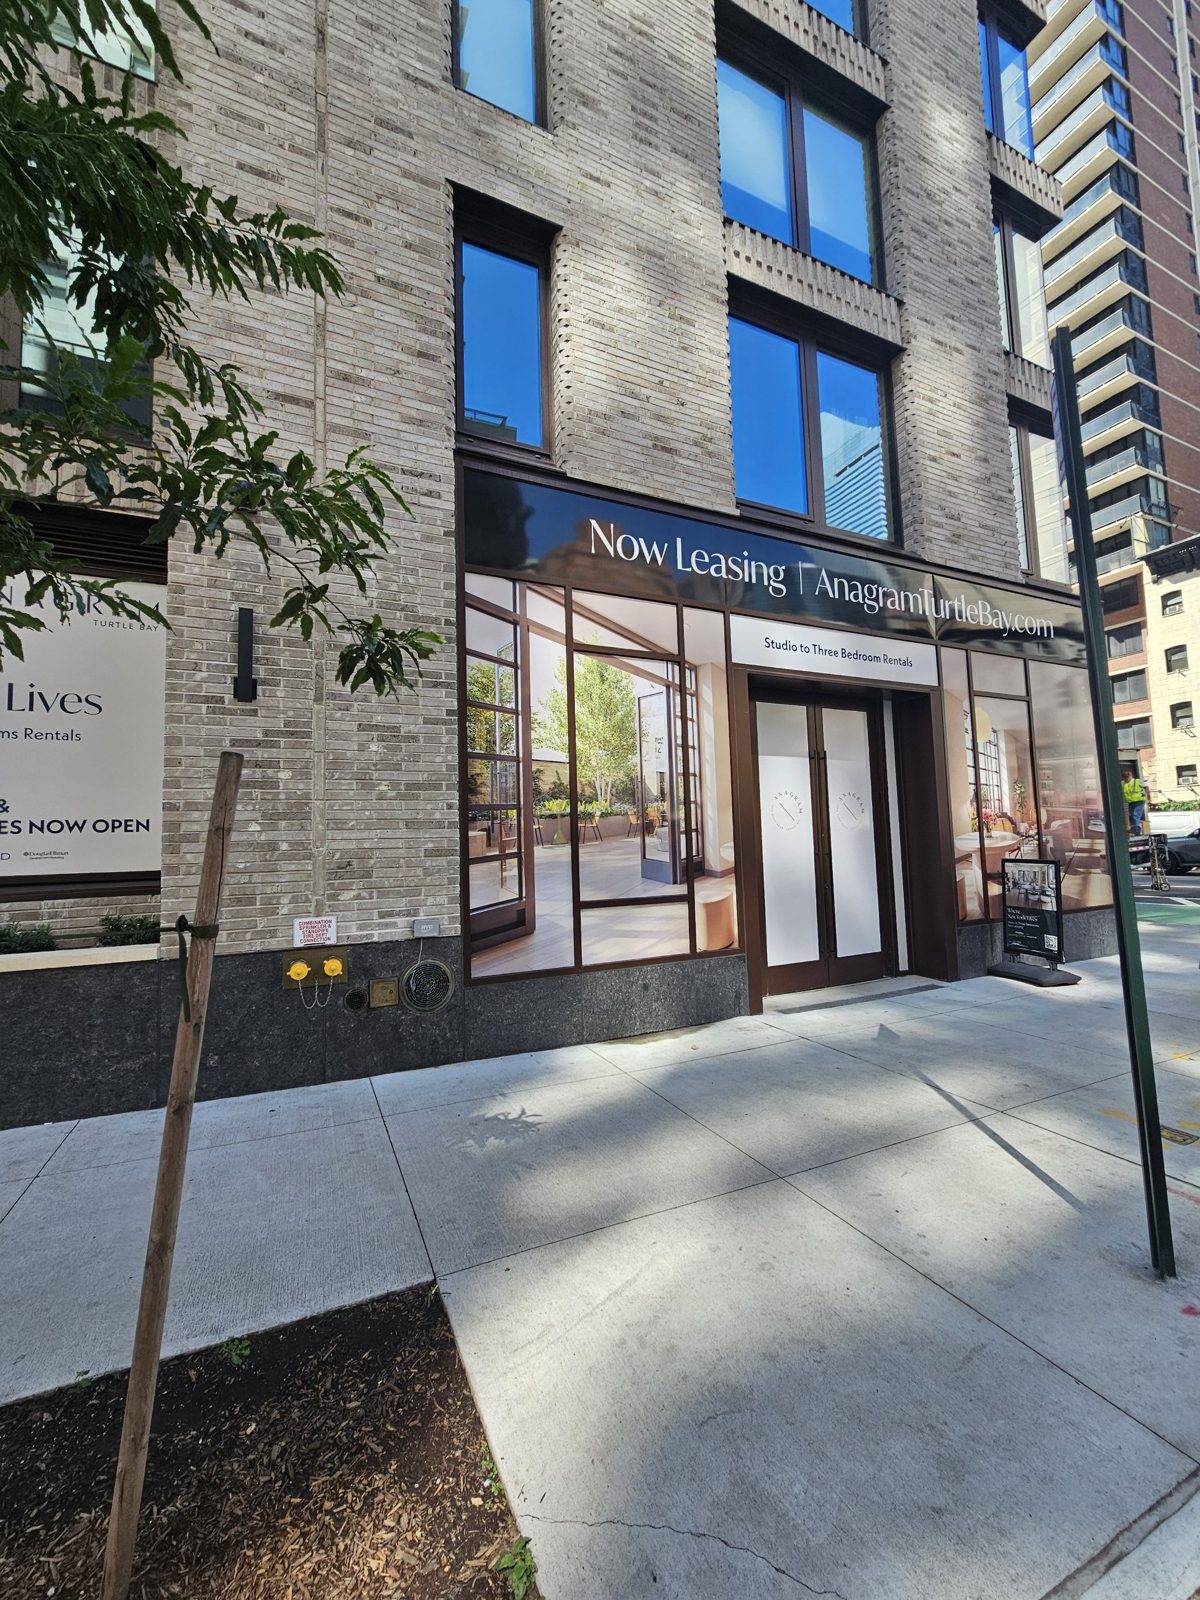
300 East 50th Street is a new rental building on the corner of Second Avenue in Turtle Bay, and this project is its ground floor: the part of a building that people actually touch. The brief was a new curtain wall along the street frontage, entrance doors in a combination of single and double leaves, a louver system above the glazing for ventilation, and the entrance canopy wrapped in aluminium composite panels. We supplied and installed all four as one package, in one dark-bronze finish, so the whole ground floor reads as a single piece of work against the buff brick above it.
Why a curtain wall at ground level
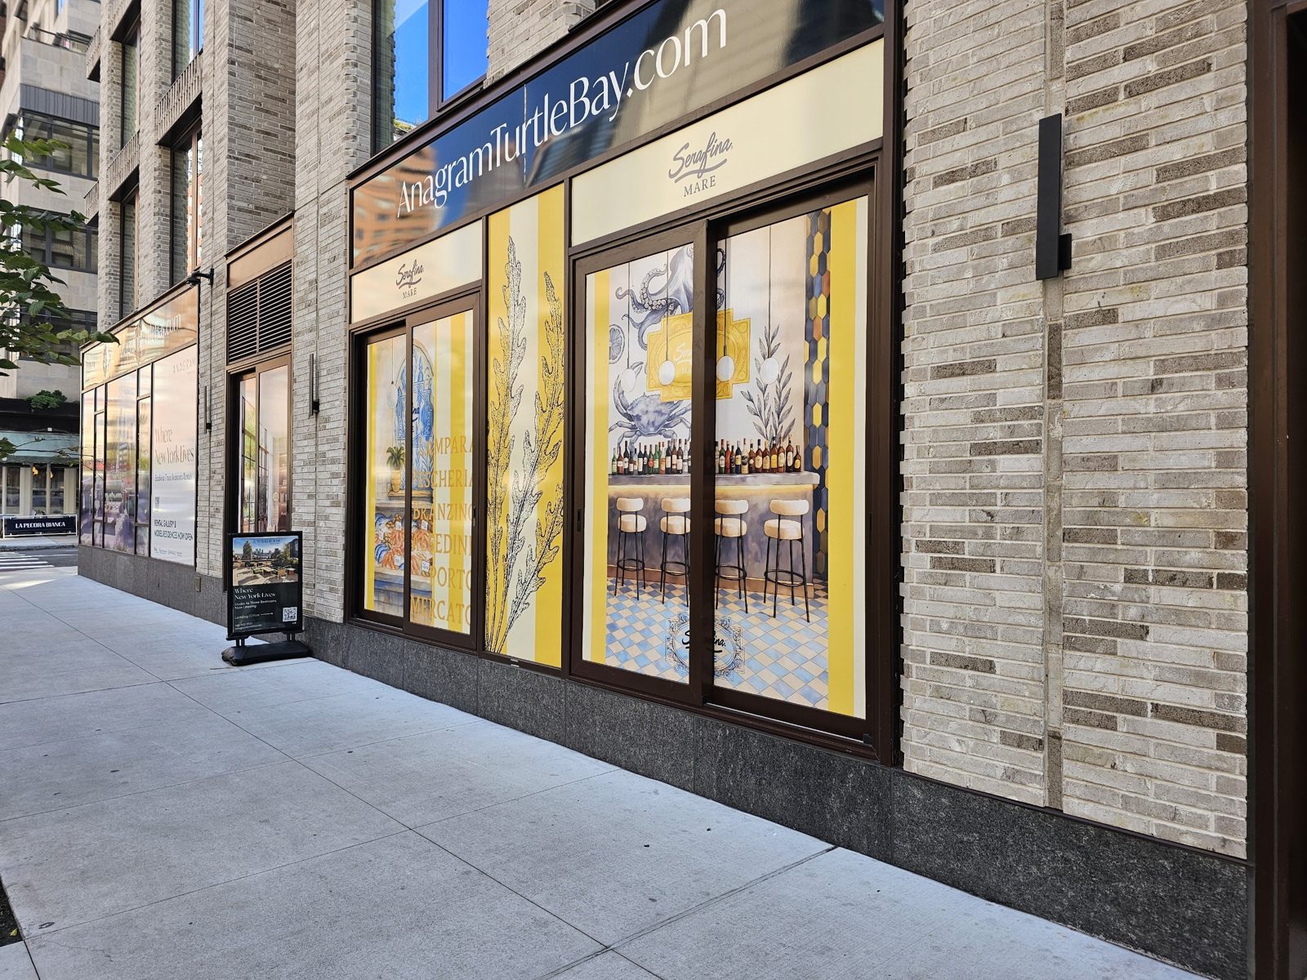
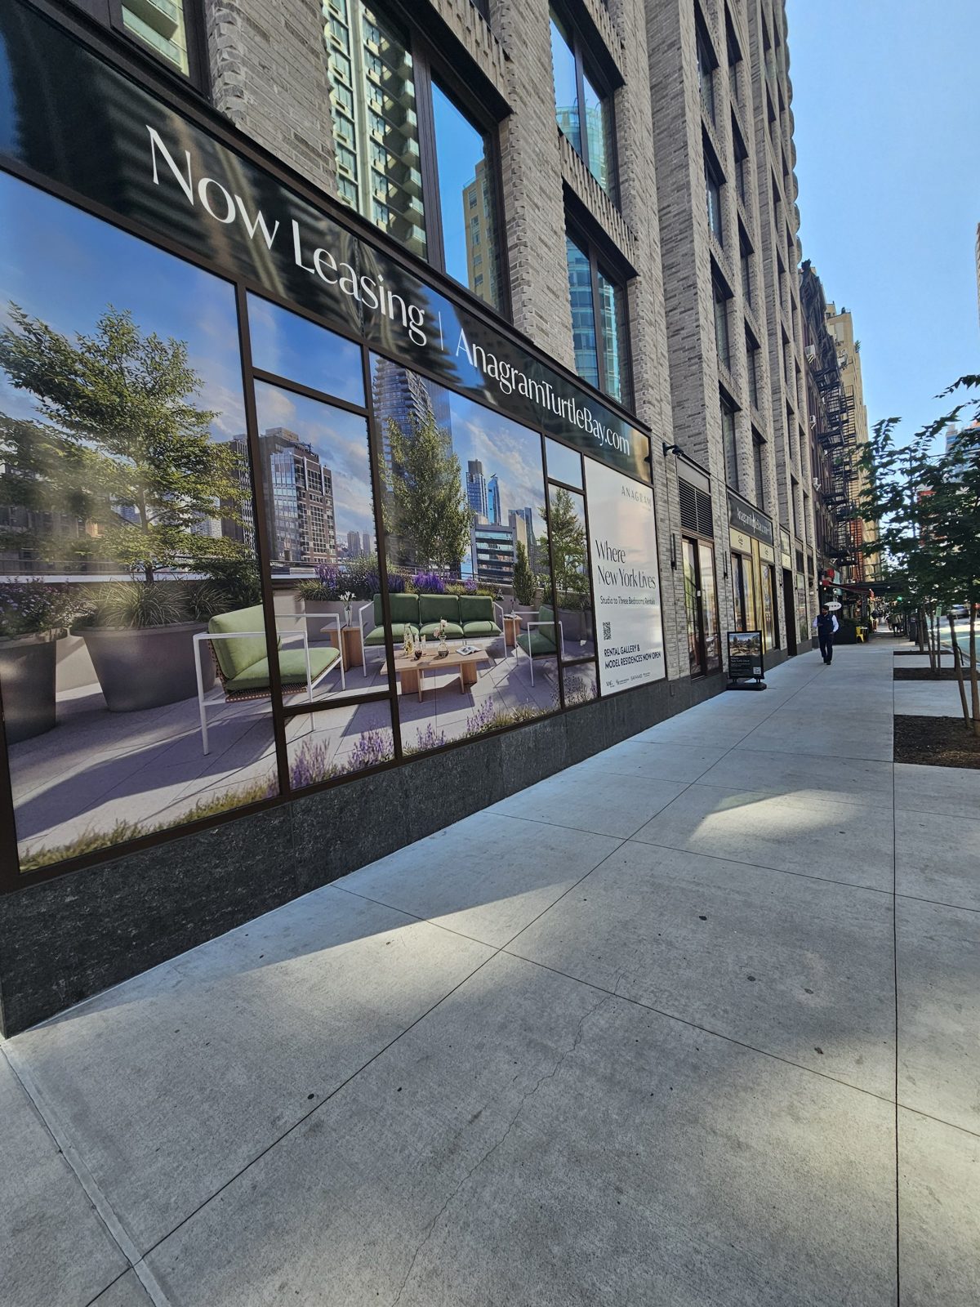
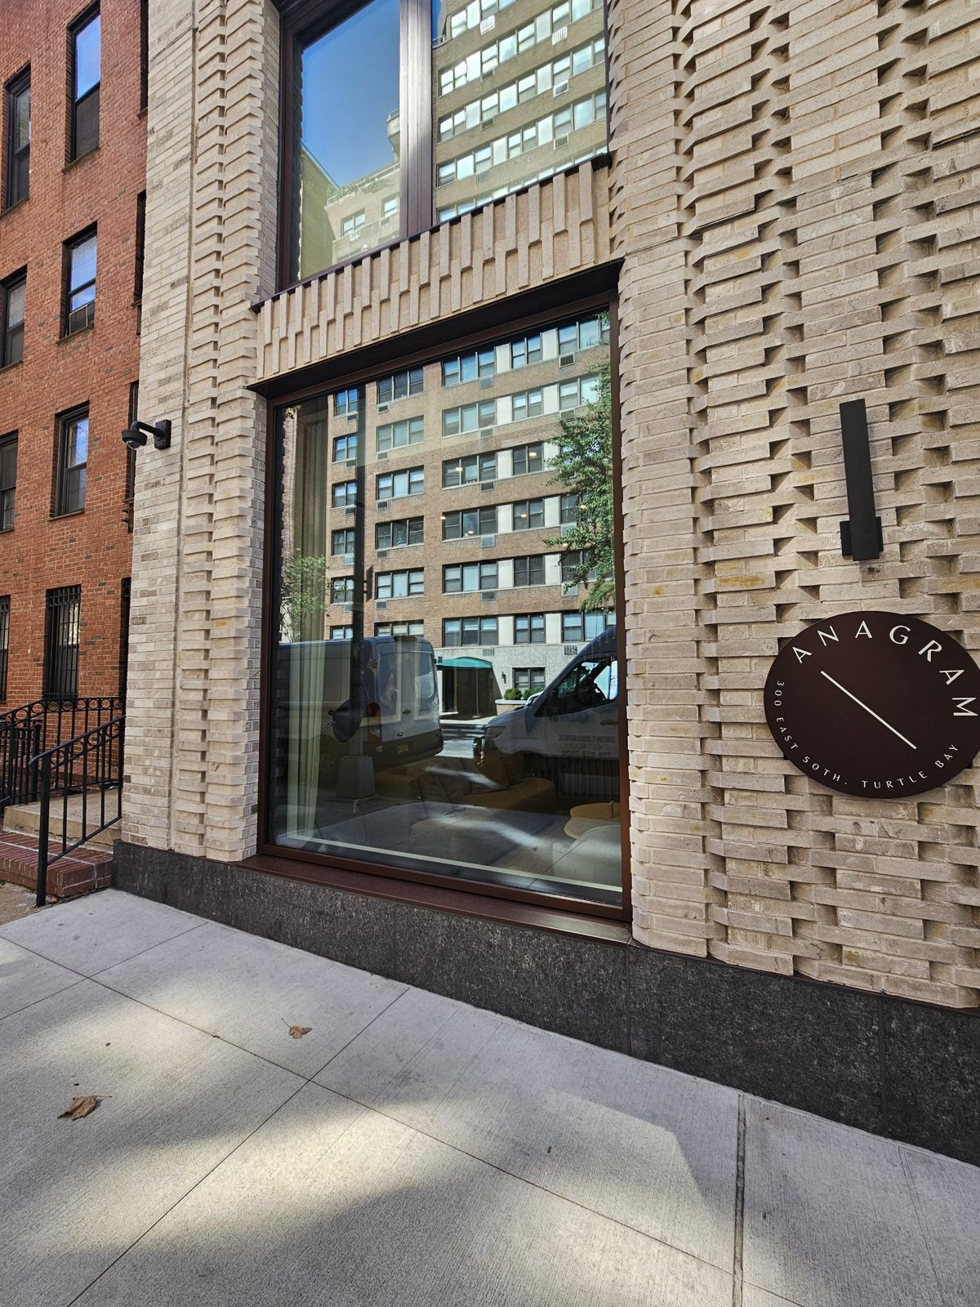
The bays between the brick piers are tall and wide, and the owner wanted each one to be a single sheet of glass rather than a grid of smaller lites. That is a curtain wall job, not a storefront job: the framing has to carry a large lite on its own, sit flush in a deep masonry opening, and be anchored back to the structure at the head and sill rather than relying on the sill alone. The mullions are kept to the perimeter of each bay, so from the sidewalk the glass runs pier to pier with nothing crossing it. The difference between the two systems is worth understanding before you specify a ground floor like this one; the glass sizes decide it.
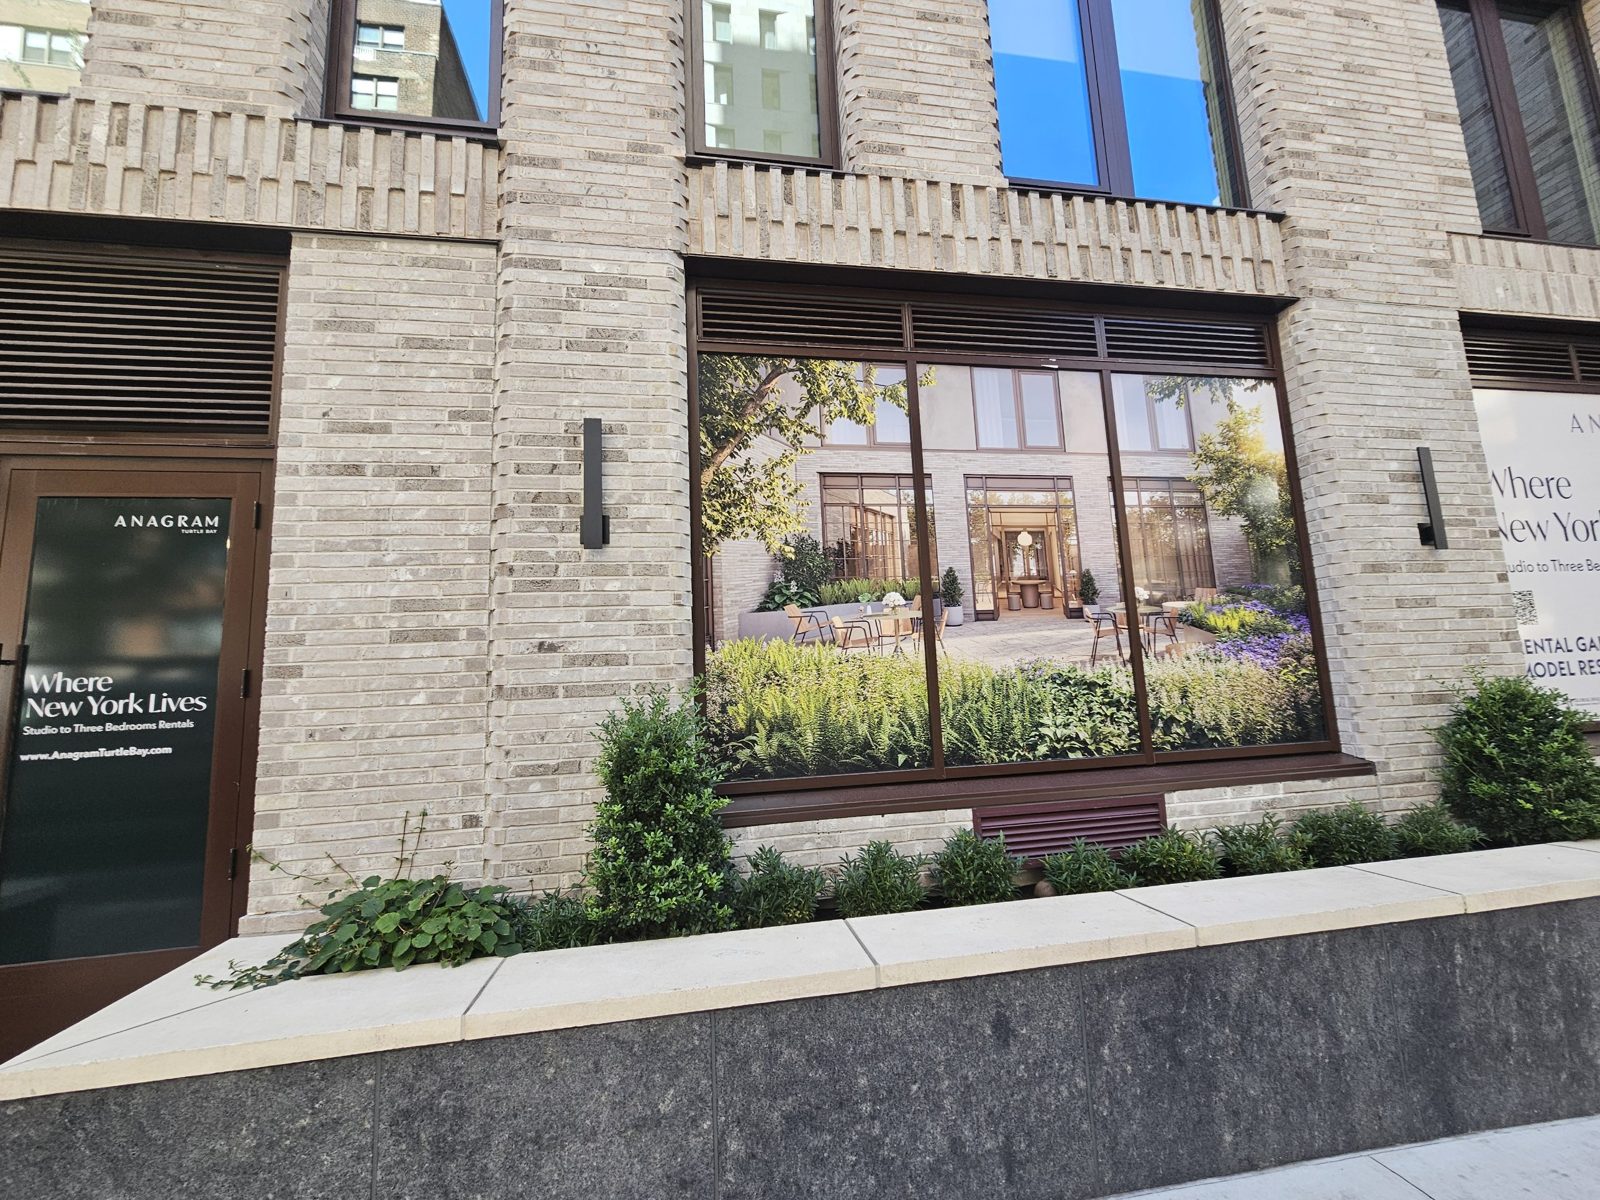
Several of the bays are currently used as leasing displays, with printed graphics behind the glass. That is exactly what a large fixed lite is good for: the graphic is read as one image, and when the retail tenant fits out the space the same glass becomes a display window without any change to the framing.
Single and double entry doors
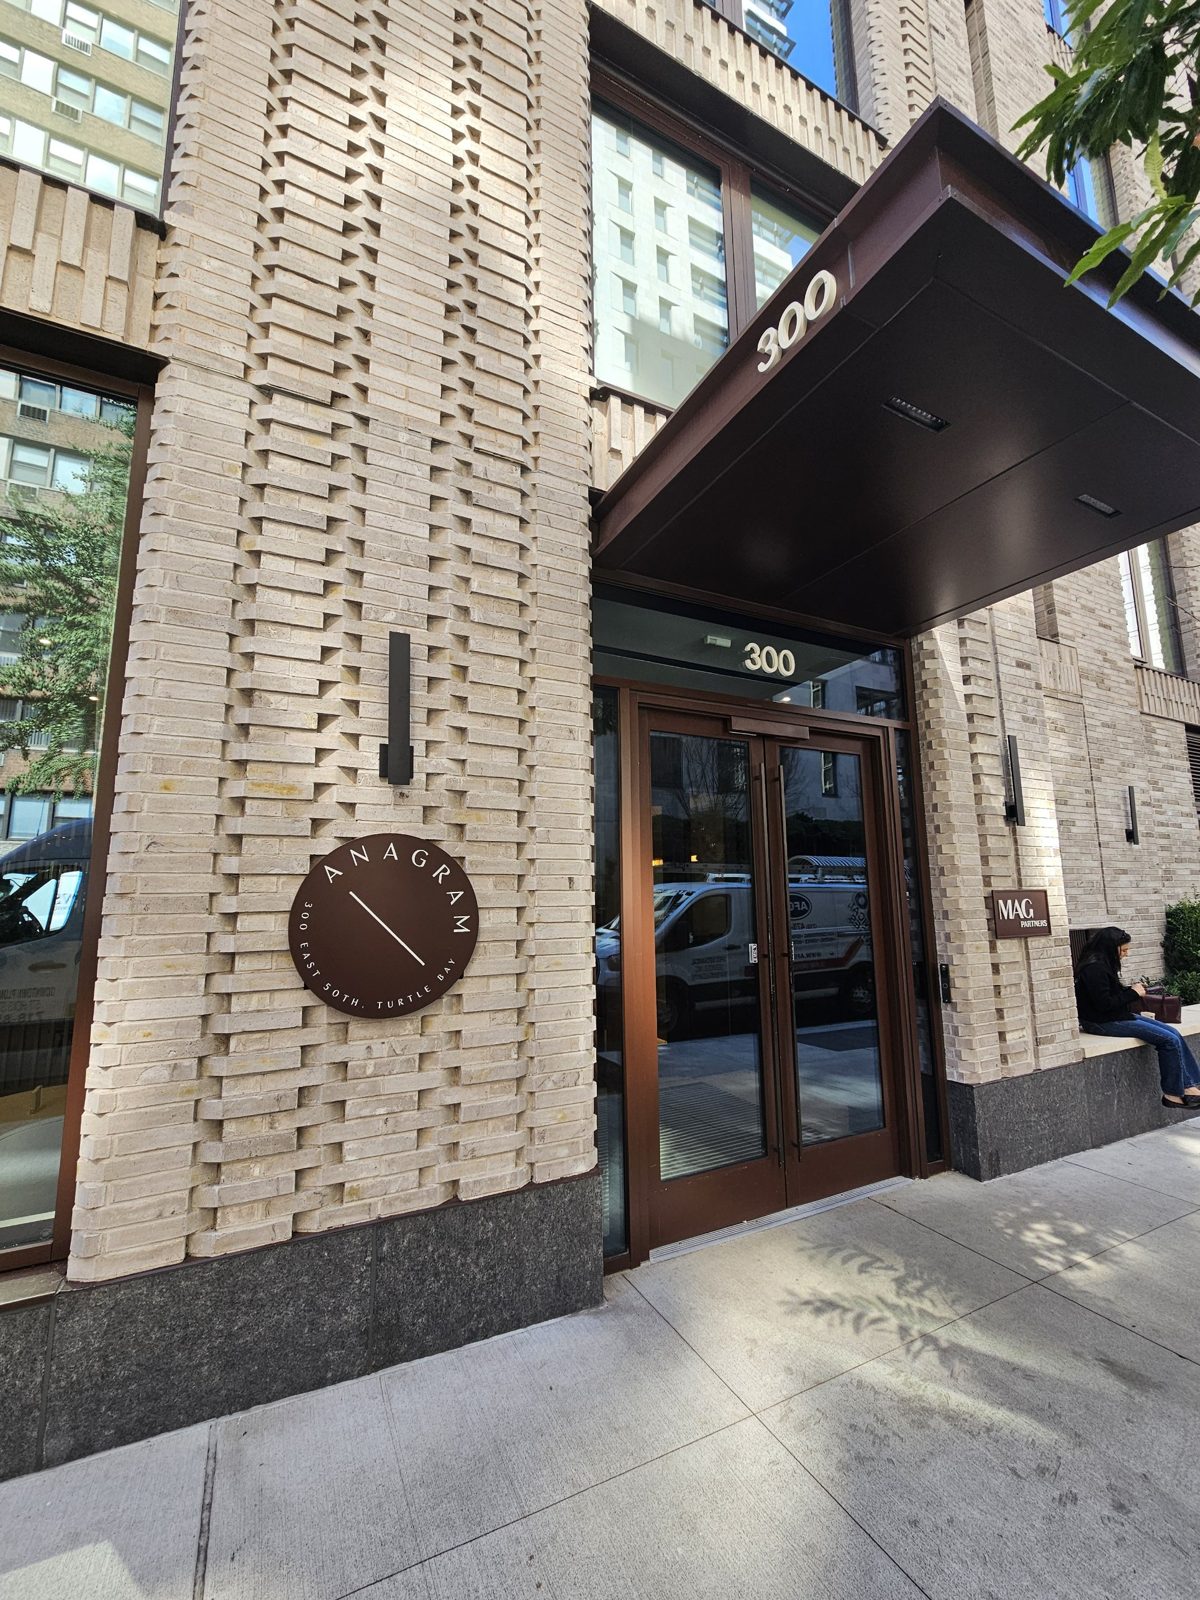
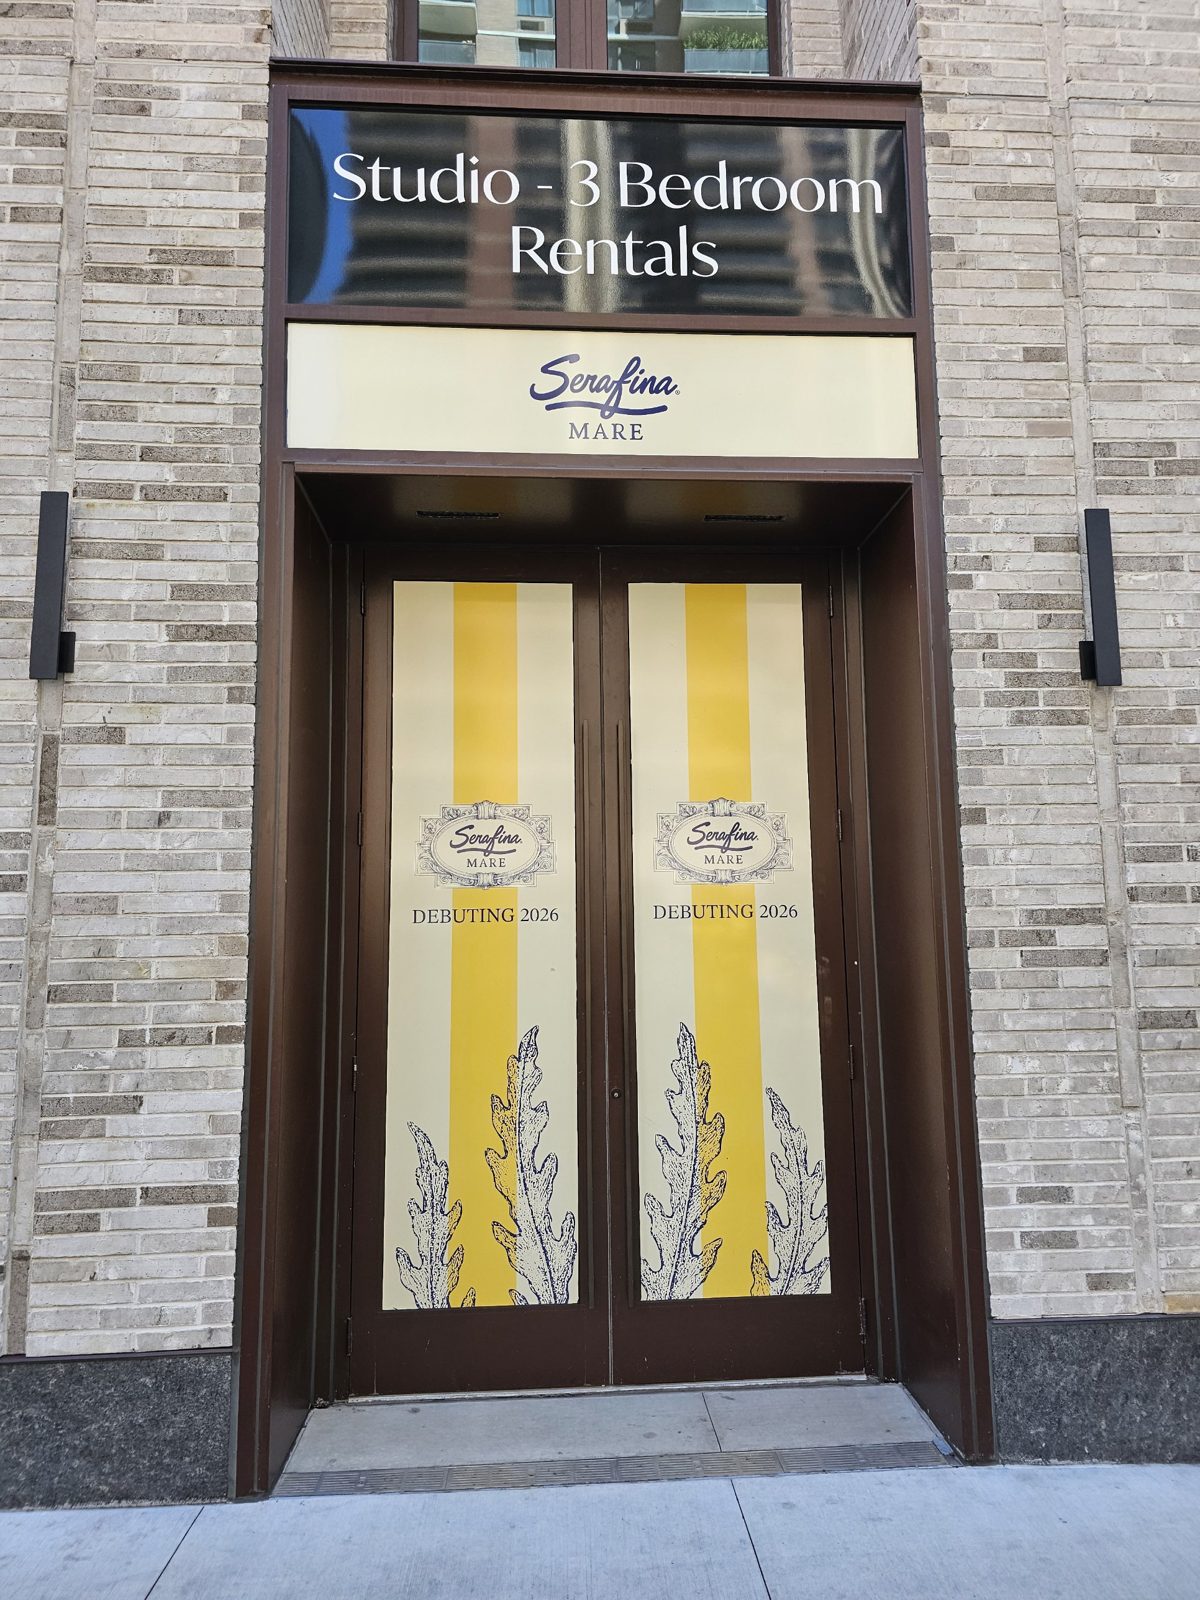
The doors are hung in the same system and the same finish as the wall. Where the frontage needed a wide, two-way entrance — the main retail entry and the leasing entry on the avenue — we used double-leaf doors so the full width of the bay is usable. Where an opening only needs to pass one person at a time, a single leaf in a glazed frame does the job with less hardware and a smaller leaf to keep aligned over the years. Each door frame is set into the curtain wall as its own module, so the door can be adjusted or re-hung later without disturbing the glass beside it. The residential entrance under the canopy is a pair of full-glass doors with the building number above them.
The louver system above the glazing
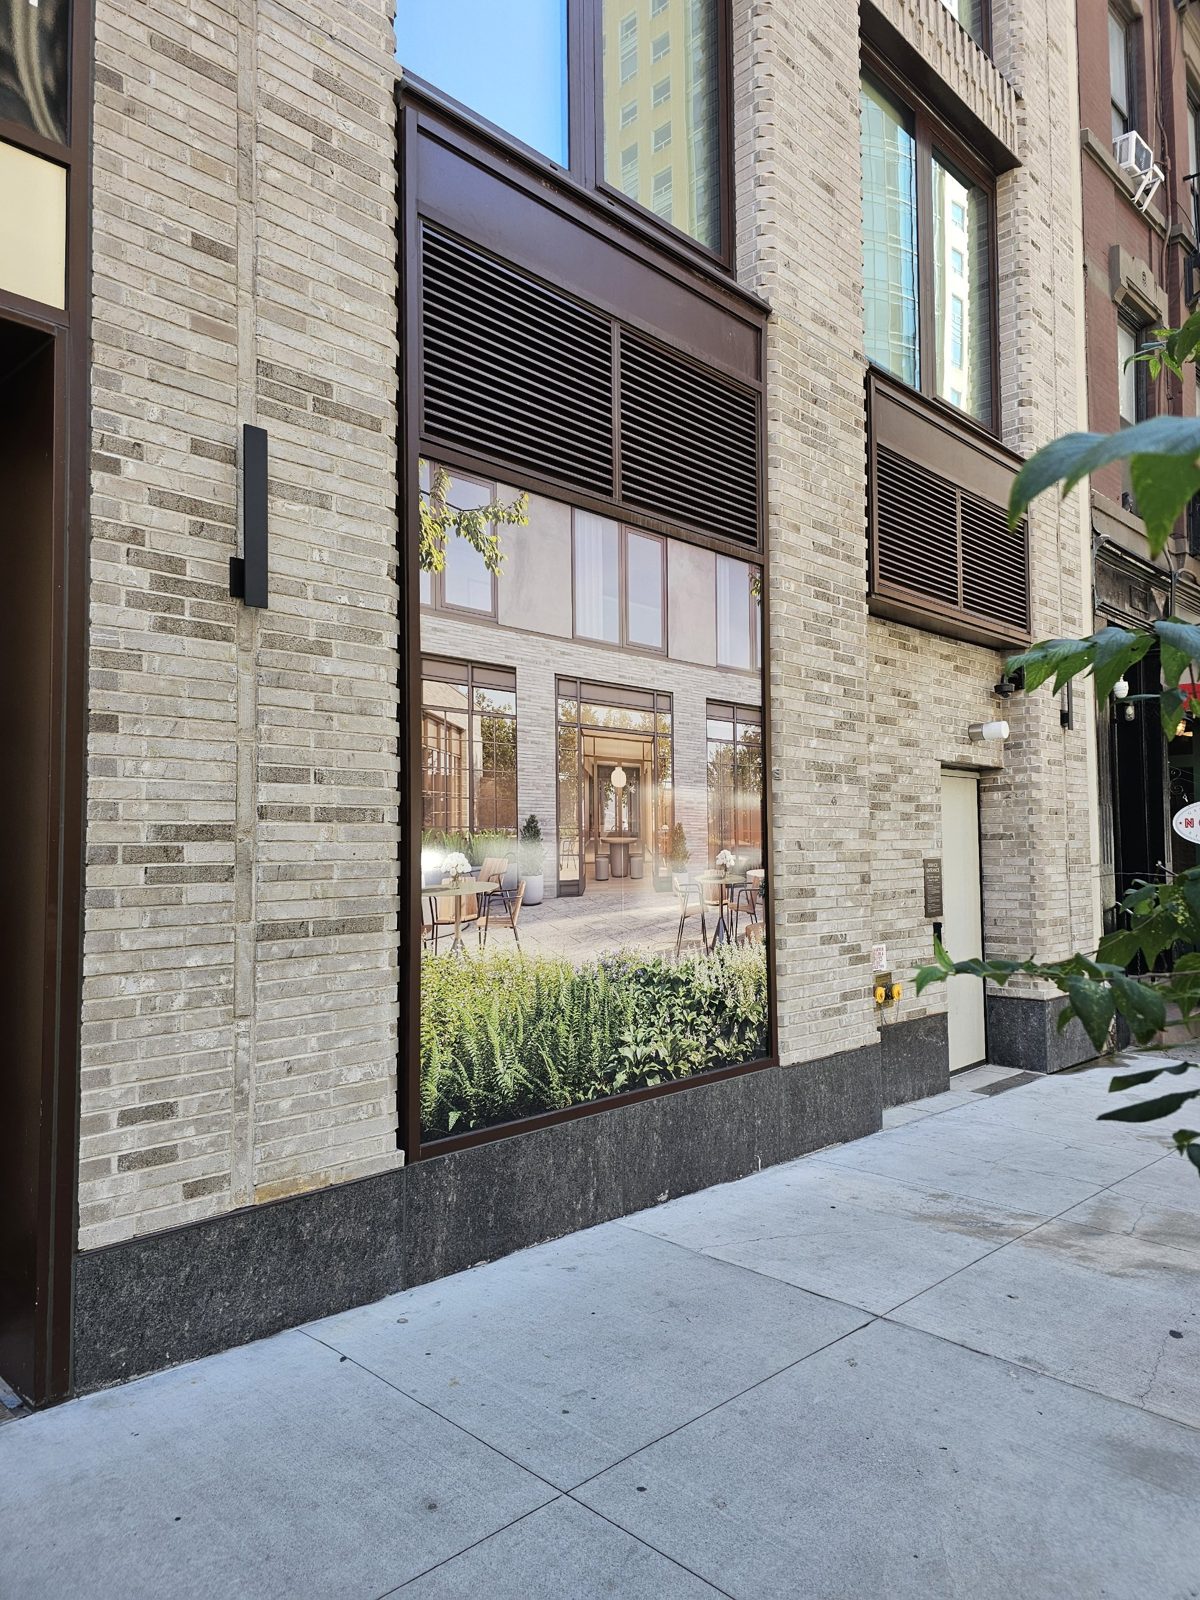
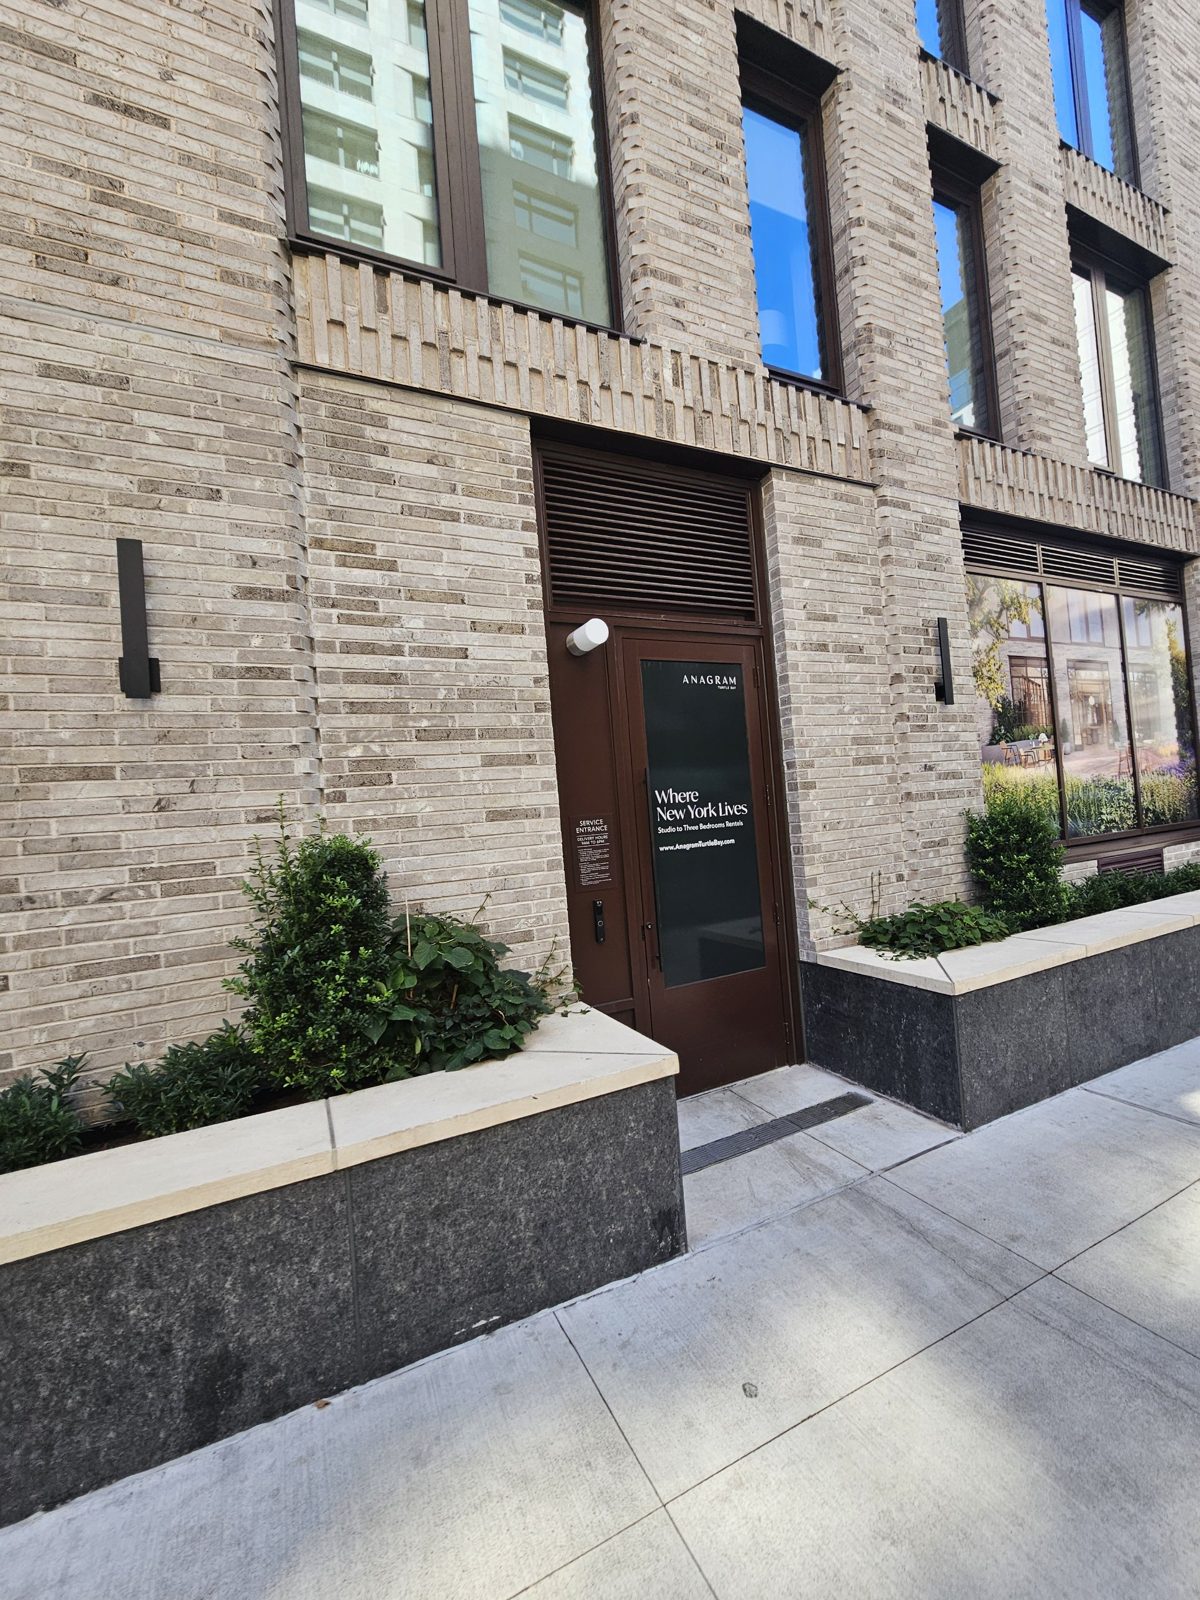
A ground-floor retail space needs air in and out — for the mechanical equipment that serves it and for whatever the tenant installs later — and the usual answer is to cut holes in the brick. Here the ventilation is handled inside the curtain wall instead: a continuous horizontal louvred panel sits in the head of each glazed bay, directly above the glass, framed by the same mullions and finished in the same dark bronze. From the street it reads as a band at the top of the window rather than as a grille bolted to the wall.
The point of doing it this way is coordination. The louver opening is set in the curtain wall shop drawings from the start, so the size and position are fixed before the frames are cut, and the mechanical trade knows exactly what it is connecting to. The glass line and the louver line share one head member and one sill, so there is one set of flashings and sealant joints to maintain rather than two systems meeting awkwardly in the brick. When a tenant fits out the space and needs the intake or exhaust connected, the opening is already there and already weathered.
Canopy wrapped in aluminium composite panels
The residential entrance sits under a flat canopy that projects over the sidewalk. We clad it in dark aluminium composite panels — fascia and soffit — so the canopy matches the curtain wall below it instead of reading as painted steel. ACM is the right material for this: it is light, it can be folded around the edge of the canopy so the fascia and soffit are one continuous skin with a crisp corner, and the factory finish is the same across every panel. The building number is mounted on the fascia, and the panels are laid out so the joints fall symmetrically around it. The same material is described on our aluminium composite panels page, and we used it across a whole street front on Flatbush Avenue.
One finish, one package
Curtain wall, doors, louvres and canopy cladding are four different products, and on many jobs they arrive from four different suppliers in four slightly different browns. Here they came from one contractor in one finish, detailed together, so the joints between them were designed rather than improvised on site. That shows in the photographs: the door frames, the louver bands and the canopy soffit sit on the same lines and the same colour, and the brick piers do the rest. It is the same approach we took on the ground floor of 2 Bushwick Avenue and on the Frederick Douglass Boulevard facade, where curtain wall and composite panels were again one coordinated package.
Photographs
Photographed from the sidewalk on East 50th Street and Second Avenue after installation, with the building leasing and the ground-floor retail spaces still to be fitted out.
Project Video
Walking the new ground floor along East 50th Street and Second Avenue after installation: the curtain wall bays, the louvred heads, the entry doors and the ACM-wrapped canopy.
More project videos on our YouTube channel.
Similar Work and Related Specifications
Curtain Wall Systems · Storefront & Entrance Doors · Aluminium Composite Panels · Storefront vs Curtain Wall · Our Work in Manhattan · 2 Bushwick Avenue — Curved Ground-Floor Curtain Wall · 2535 Frederick Douglass Boulevard — Curtain Wall and ACM · Grand Prix Custom, Flatbush Avenue — ACM Facade
Planning Something Similar?
A ground floor that needs large glass, entrance doors, ventilation and a clad canopy is one job, not four. Send us the elevation or a few photos of the openings and we will survey, detail the curtain wall with the louvres and doors built in, and quote the whole package.