Scope of Work
A four-panel bifold door for a restaurant in the East Village, at 107 1st Avenue in Manhattan. The restaurant has a brick-walled patio behind the dining room, and the opening between the two had to work both ways: fold fully open in good weather so the dining room and the patio become one space, and close into a tight, insulated wall when the patio is out of use. We supplied and installed the door in black thermally broken aluminum with energy-efficient glass.
Why a Thermal Profile
A restaurant door gets opened and closed all day, and in a city dining room the comfort of the tables nearest the door depends on how well that door seals. The profile here is thermally broken: a polyamide strip separates the inside and outside halves of the aluminum, so the cold of a January evening is not carried straight through the frame to the inside face, and the frame does not sweat or chill the air around it. Combined with energy-efficient insulated glass, the door keeps the room warm on cold winter days and keeps the heat out on hot summer days, with less load on the restaurant's heating and air conditioning. The black finish matches the dark woodwork of the interior and the industrial character of the patio.
Design and Installation
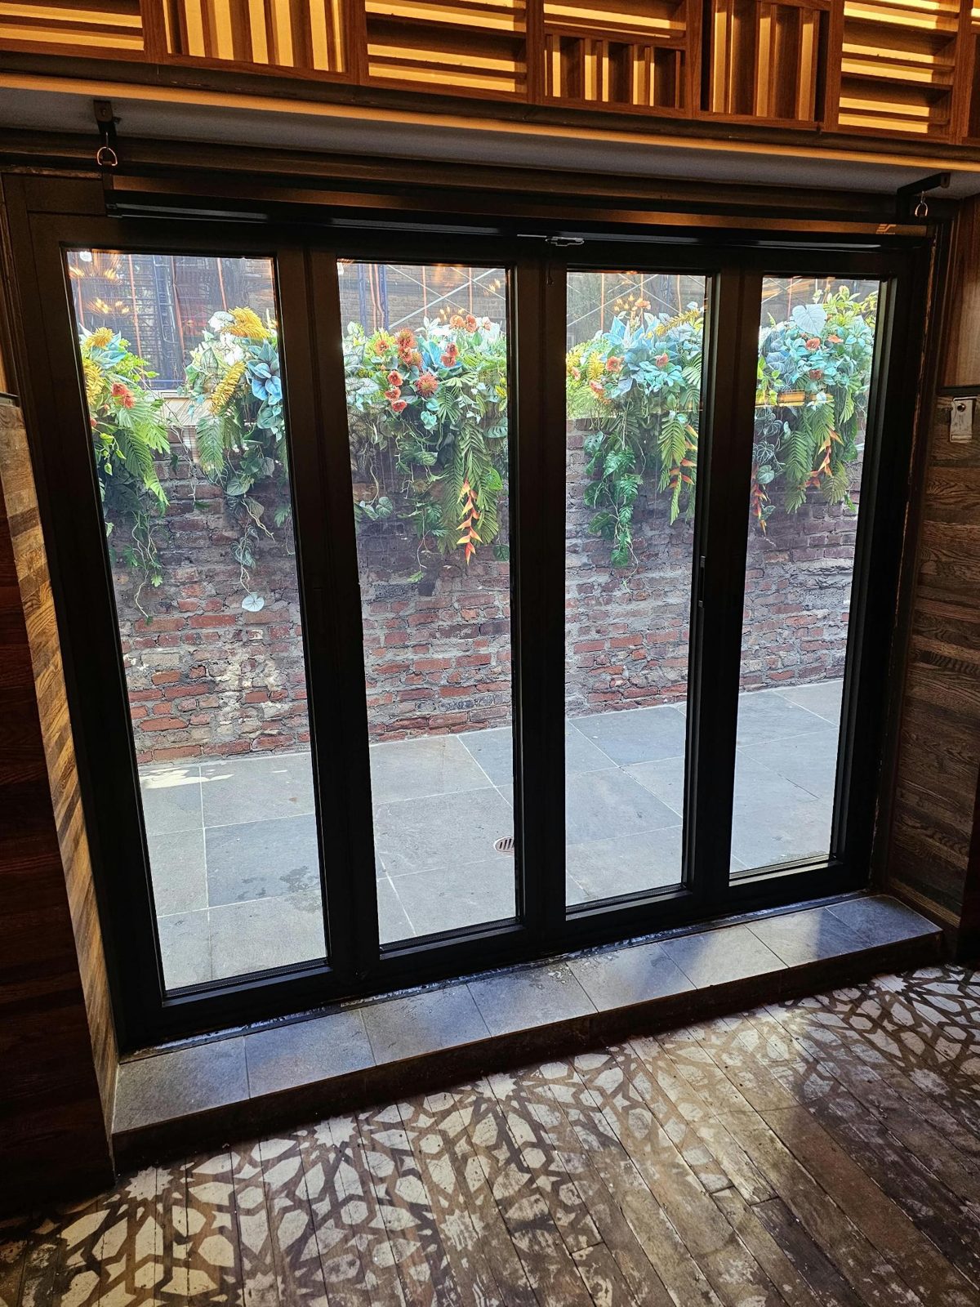
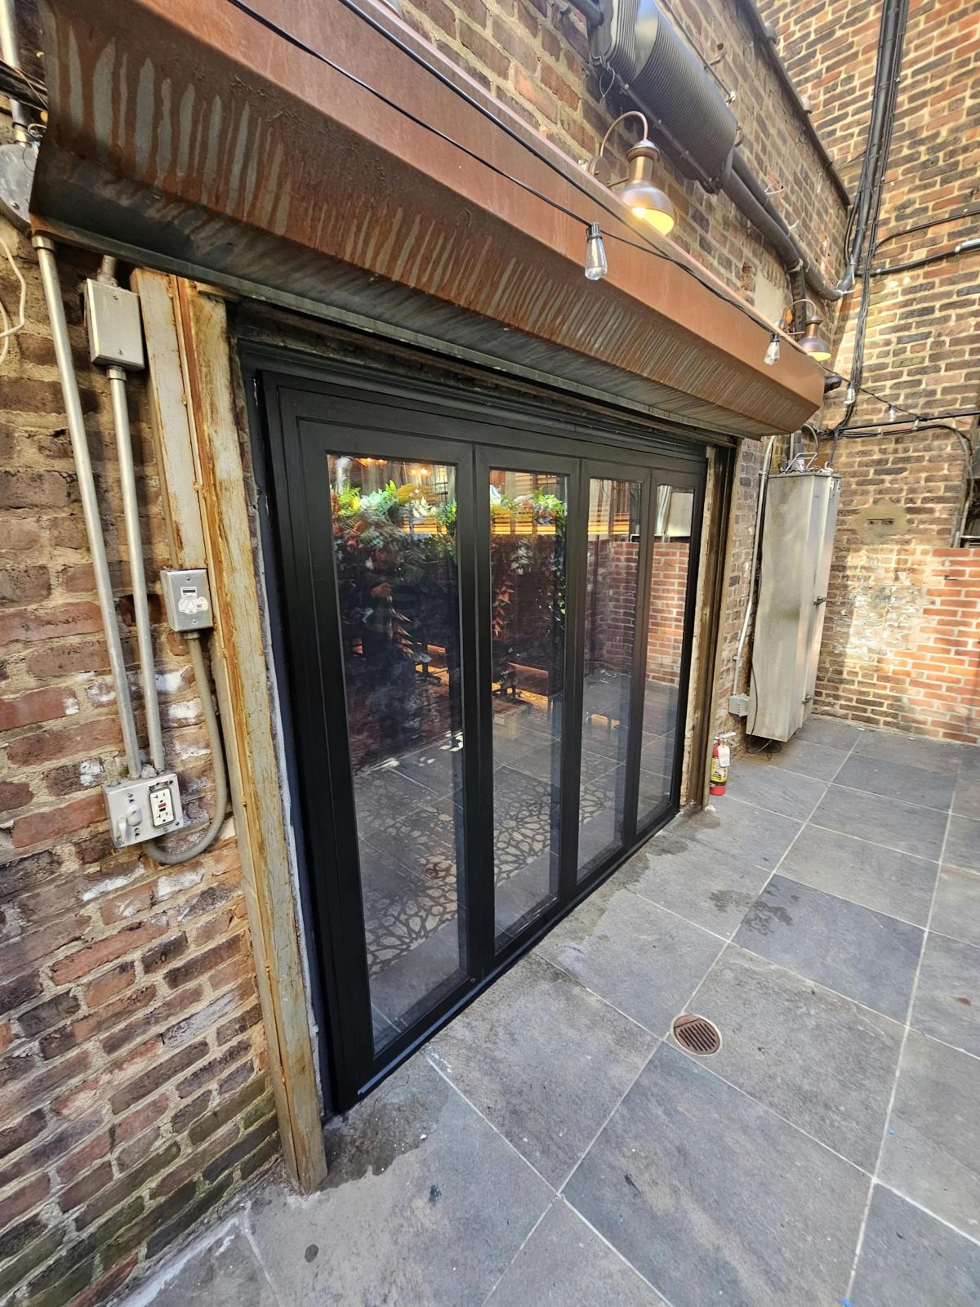
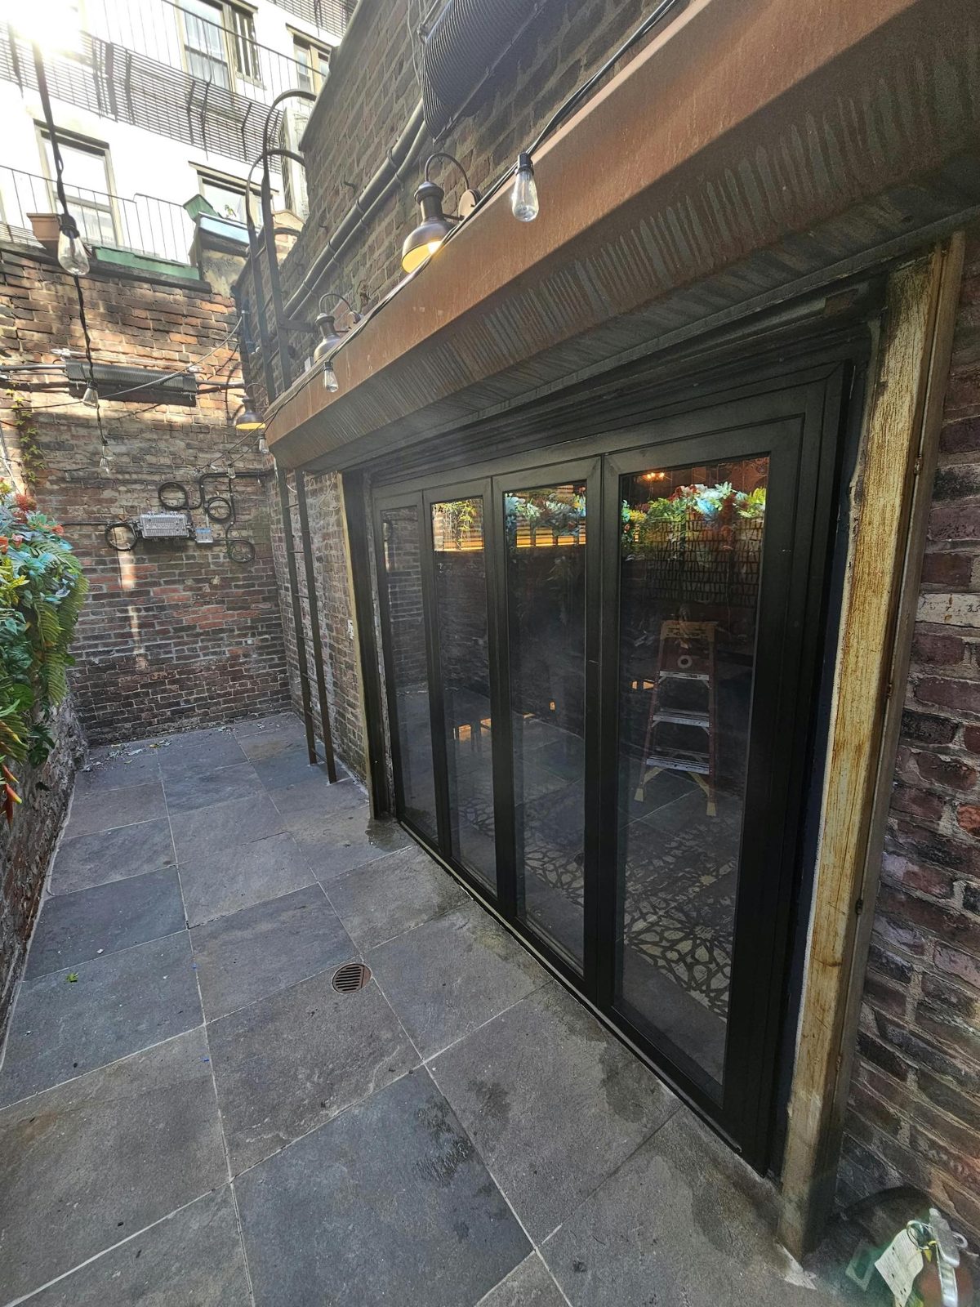
The door is four full-height panels on a top-hung track, folding to one side to leave the opening clear. Each panel is a narrow black frame around a single large lite, so the view of the planted brick wall is almost uninterrupted when the door is closed. The unit sits on a stone threshold at floor level, under the existing steel lintel and roller-shutter housing, and is sealed to the brick jambs on the patio side. Inside, the dark wood paneling returns to the frame and the patterned floor runs up to the sill. The result is a dining room that opens onto its patio in seconds and closes into a quiet, insulated wall when it needs to.
Video
Opening and closing the bifold door from the dining room and the patio, October 2026.
Photographs
Photographed after installation in October 2026, from the patio and from the dining room.
Similar Work and Related Specifications
Bifold doors: product page · Premium doors: multi-slides and bi-folds · Doors overview · Low-E energy-efficient glass · Commercial doors · Thermally broken aluminum · Manhattan Beach: sunroom with bifold doors · Morristown NJ: sunroom with sliding and bifold doors
Planning Something Similar?
If your restaurant, bar or home has a patio or terrace you would like to open up, send us a photo of the opening and its rough size. We will propose a bifold or sliding door, the glass, and price it supplied or installed.